
Pool House Ideas: 19 Stylish Designs for Every Garden
19 pool house ideas, from glass pavilions and timber barns to cabanas and Mediterranean casitas, plus what to include, materials and planning rules.
By Magda Callery, interior designer and florist
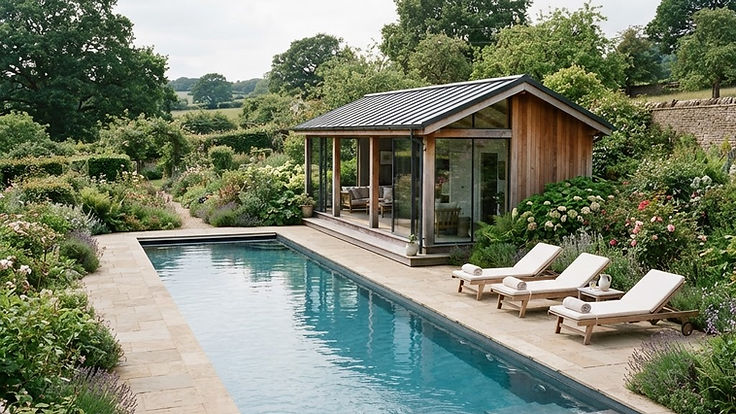
A pool house turns a swimming pool from a feature into a place to live. It gives you somewhere to change, shower, store towels and cool drinks, shelter from the sun or rain, and entertain long after the swim is over. Designed well, it can also be one of the most beautiful buildings in a garden: a glass pavilion, a timber barn, a white Mediterranean casita or a simple cabana framed by planting.
In this guide I'll explain what a pool house is and what it should include, share 19 pool house ideas for every style and budget, explain the planning rules to check, and point out the mistakes to avoid.
The quick answer: a pool house is a garden building beside a swimming pool, usually with a changing area, a shower and WC, storage and somewhere to sit, and often a kitchen or bar. Choose a style that echoes your house, use durable, water-resistant materials, open it up to the pool with large doors, and check planning rules before you build.
What Is a Pool House?
A pool house is an outbuilding designed to support a swimming pool. At its simplest, it's a changing room and store. At its grandest, it's a fully equipped garden pavilion with a kitchen, lounge, bathroom, gym or guest bedroom. In between, most pool houses combine a few practical spaces with a covered area for relaxing and entertaining.
What to Include in a Pool House
| Feature | Why it matters | Designer's tip |
|---|---|---|
| Changing area | Keeps wet swimmers out of the main house | Add hooks, a bench and a mirror |
| Shower and WC | Essential for guests and rinsing off chlorine | Choose slip-resistant floors |
| Storage | Towels, toys, loungers and cushions | Built-in cupboards keep it tidy |
| Plant room | Houses pumps, filters and heating | Keep it ventilated and accessible |
| Kitchen or bar | Makes entertaining easy | A sink, fridge and grill go a long way |
| Seating area | Shade and shelter by the pool | Use outdoor-grade fabrics |
| Large doors | Connects inside and out | Bifold or sliding doors open the whole front |
19 Pool House Ideas
Pool house styles
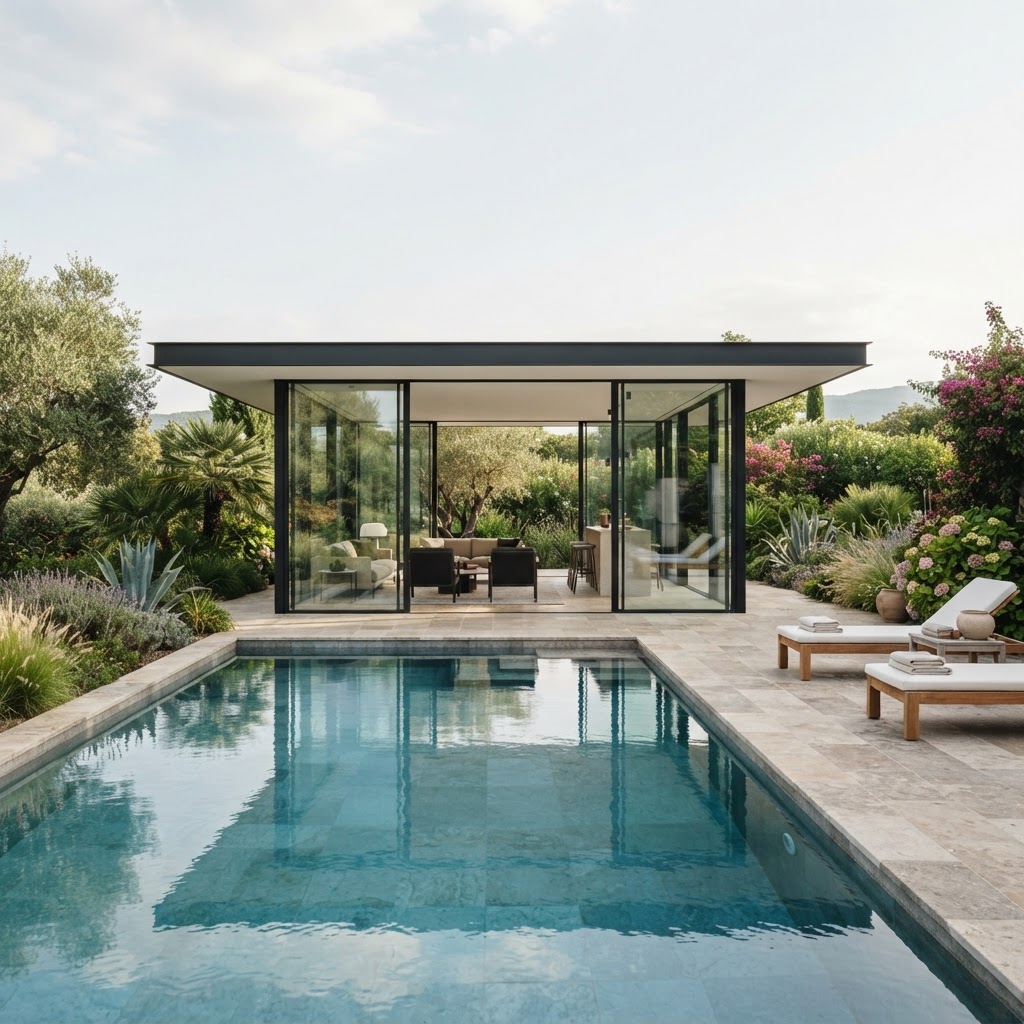
1. A modern glass pavilion. Floor-to-ceiling glass and a slim flat roof make a pool house feel light and almost invisible, keeping the view of the garden.
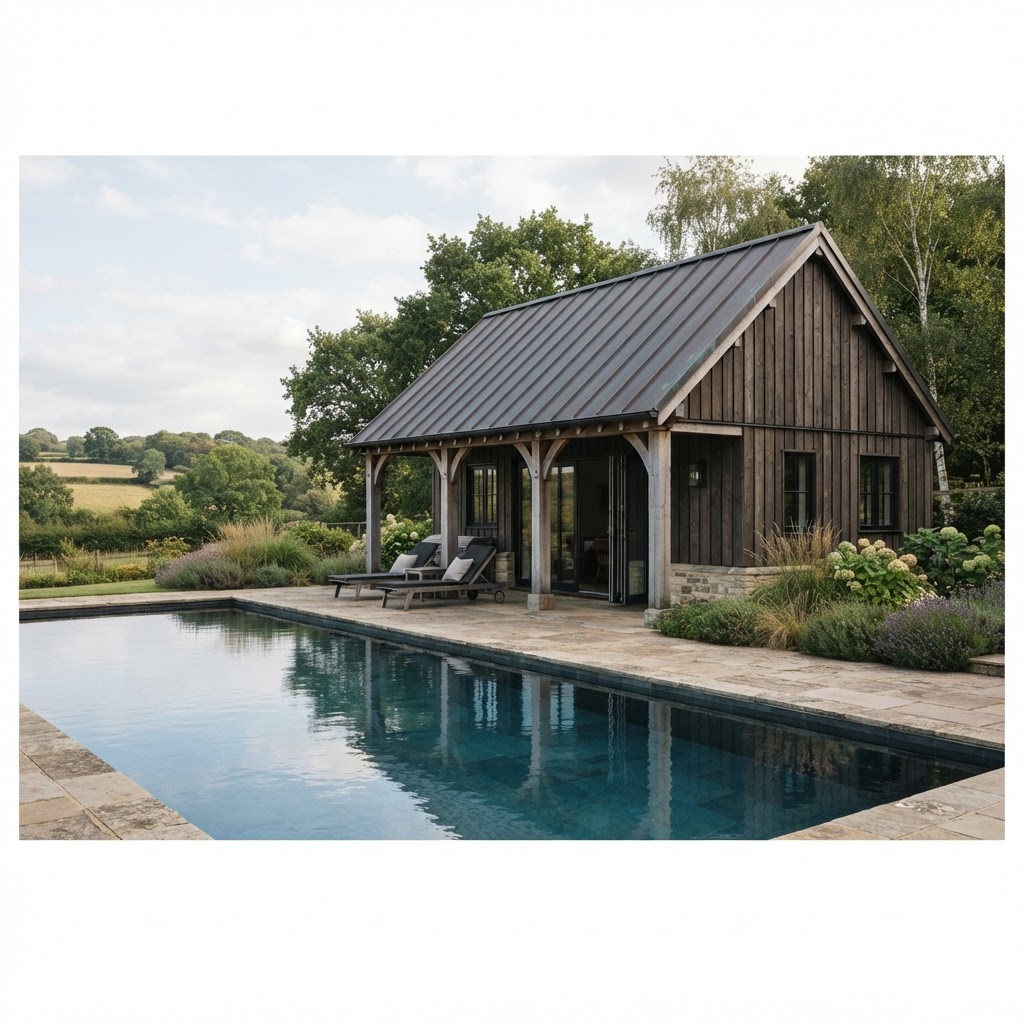
2. A timber barn. A barn-style pool house with a pitched roof and vertical timber cladding suits rural homes and farmhouses.
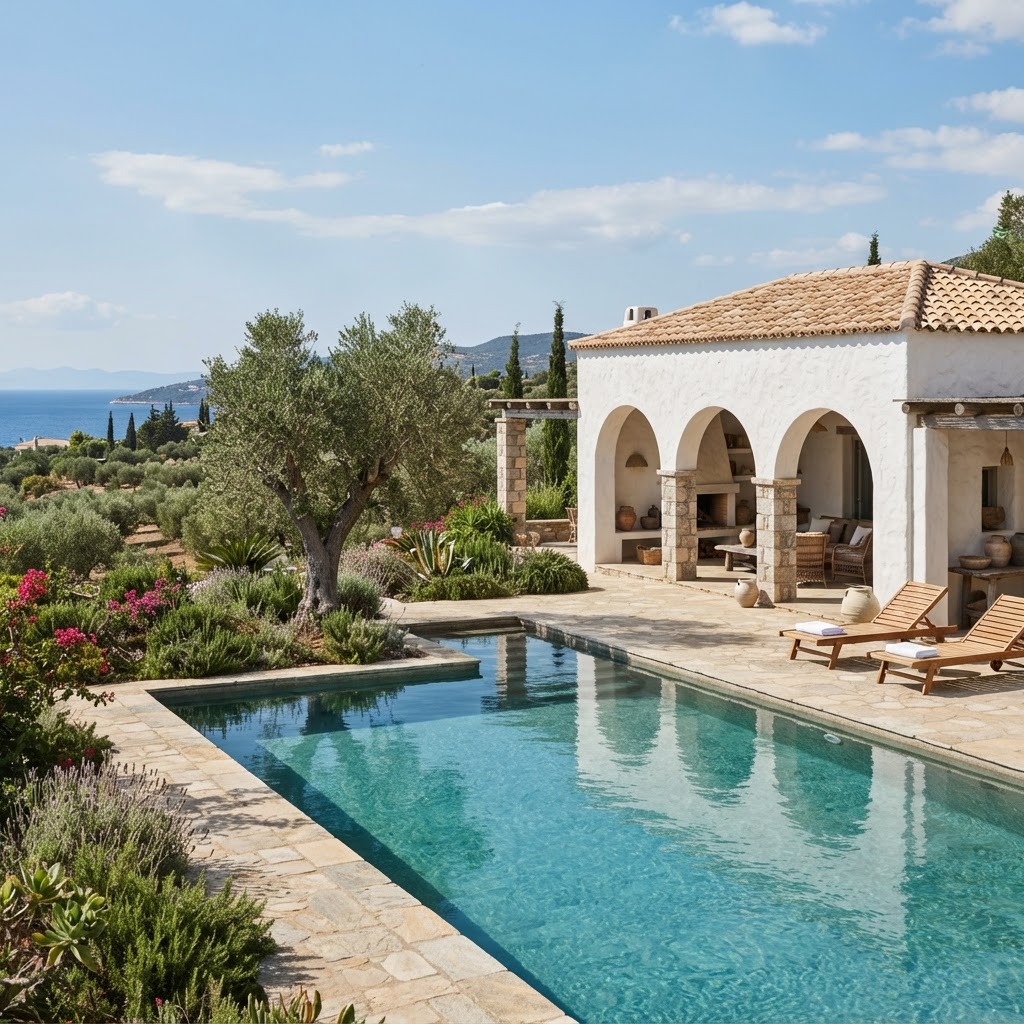
3. A Mediterranean casita. White render, terracotta roof tiles, arches and olive trees bring holiday warmth to the garden. It echoes the relaxed feel of Spanish bedroom ideas indoors.
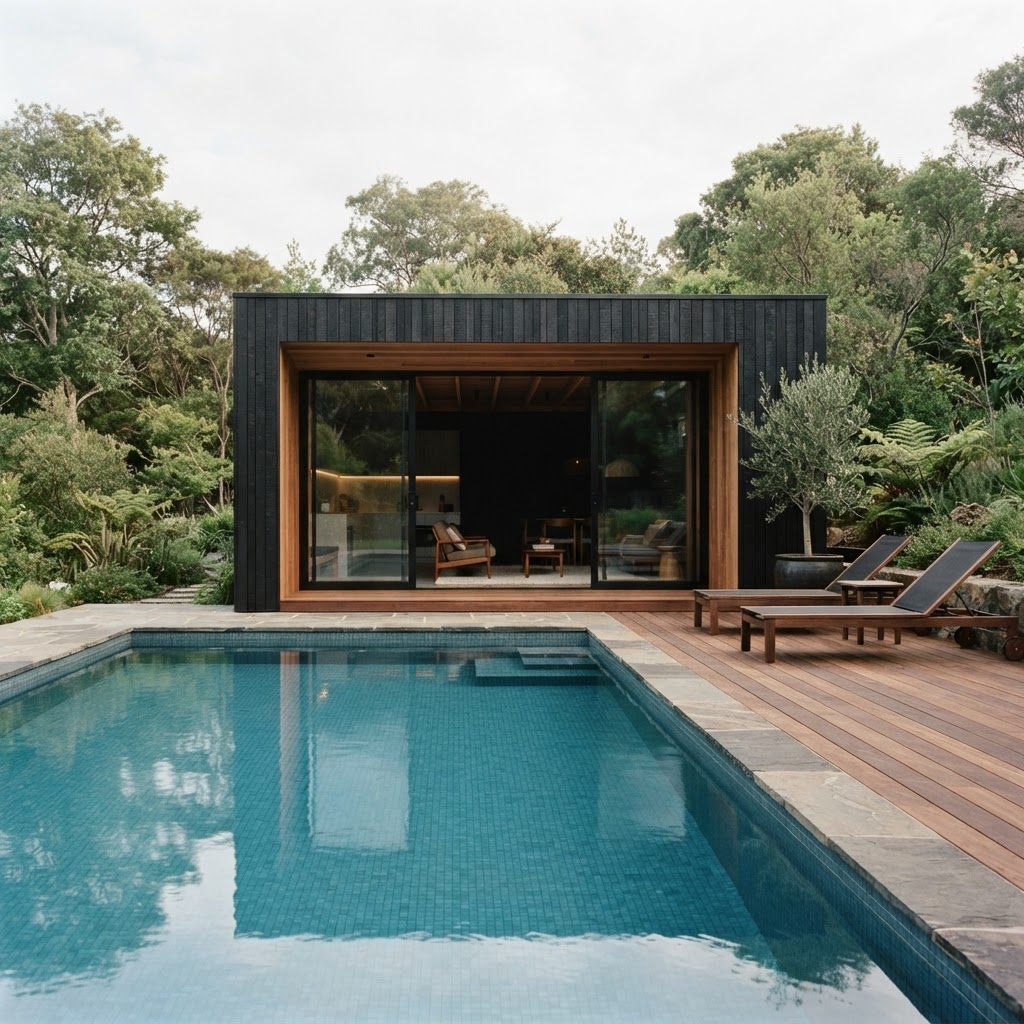
4. A black timber cabin. Dark-stained cladding and black window frames look crisp and modern against green planting, much like a black house with wood accents.
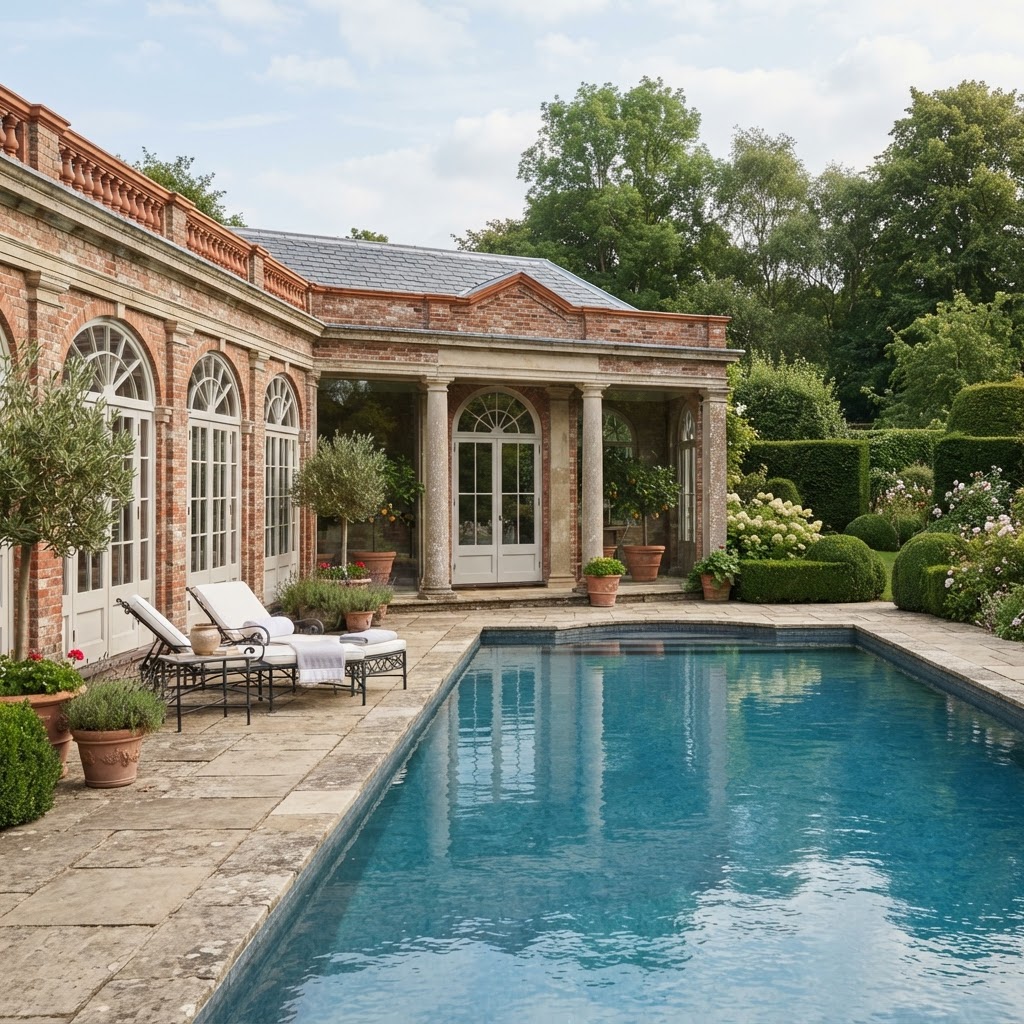
5. An orangery-style pool house. Brick or stone with tall glazed doors and classical details suits Georgian and period homes.
6. A Japanese-inspired pavilion. Deep eaves, natural timber, sliding screens and gravel create a calm, contemplative pool house, inspired by Japanese house design.
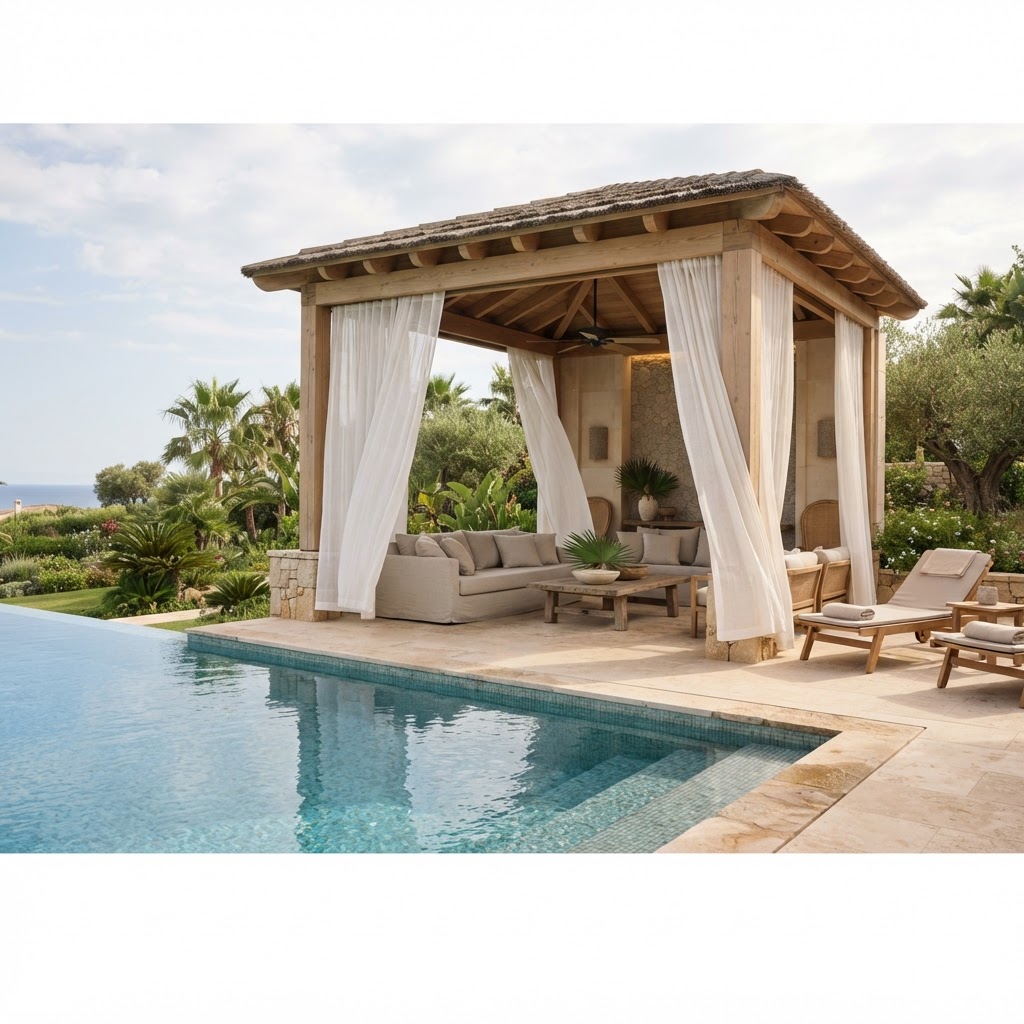
7. A pool cabana. A simple open structure with curtains, loungers and a ceiling fan feels like a resort, and it's one of the most affordable options.
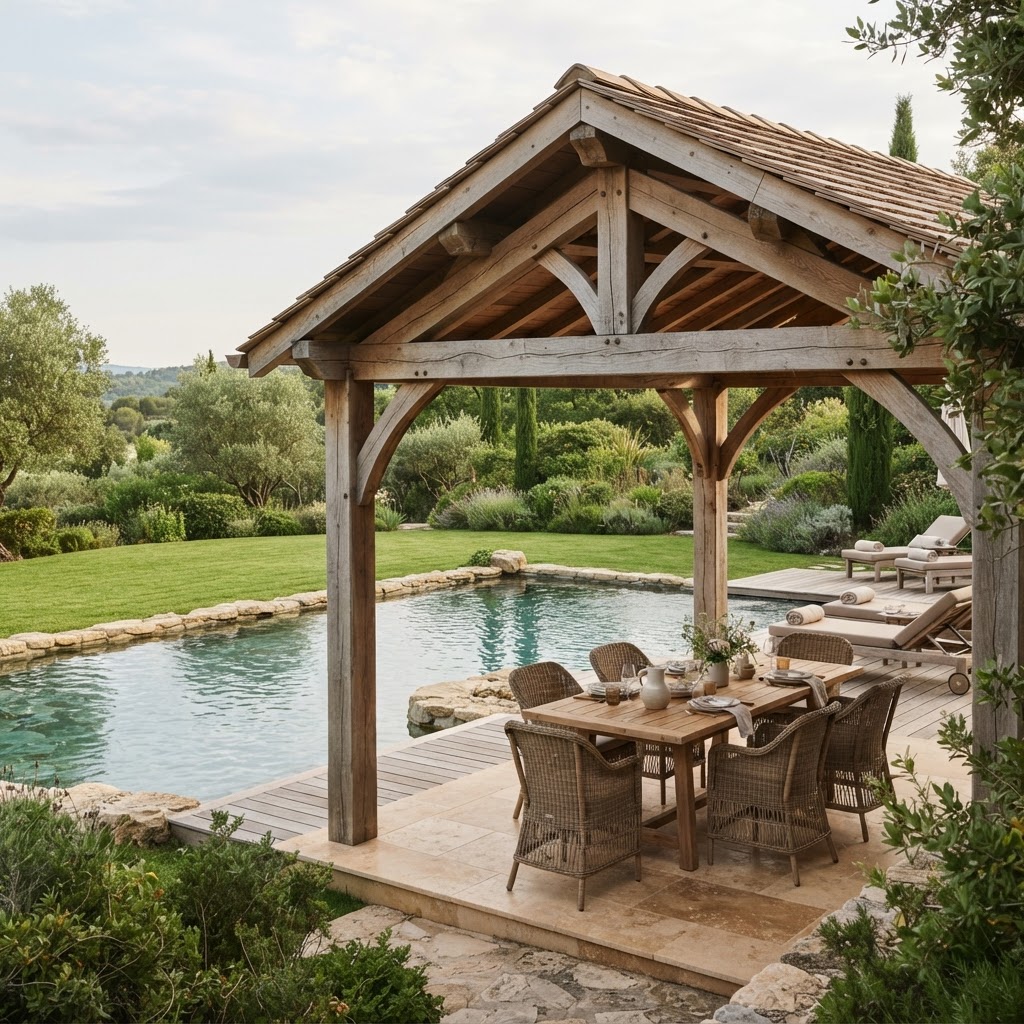
8. An open-sided pavilion. A roof on timber posts gives shade and shelter without walls. Add an outdoor kitchen and dining table for a summer room.
Features and functions
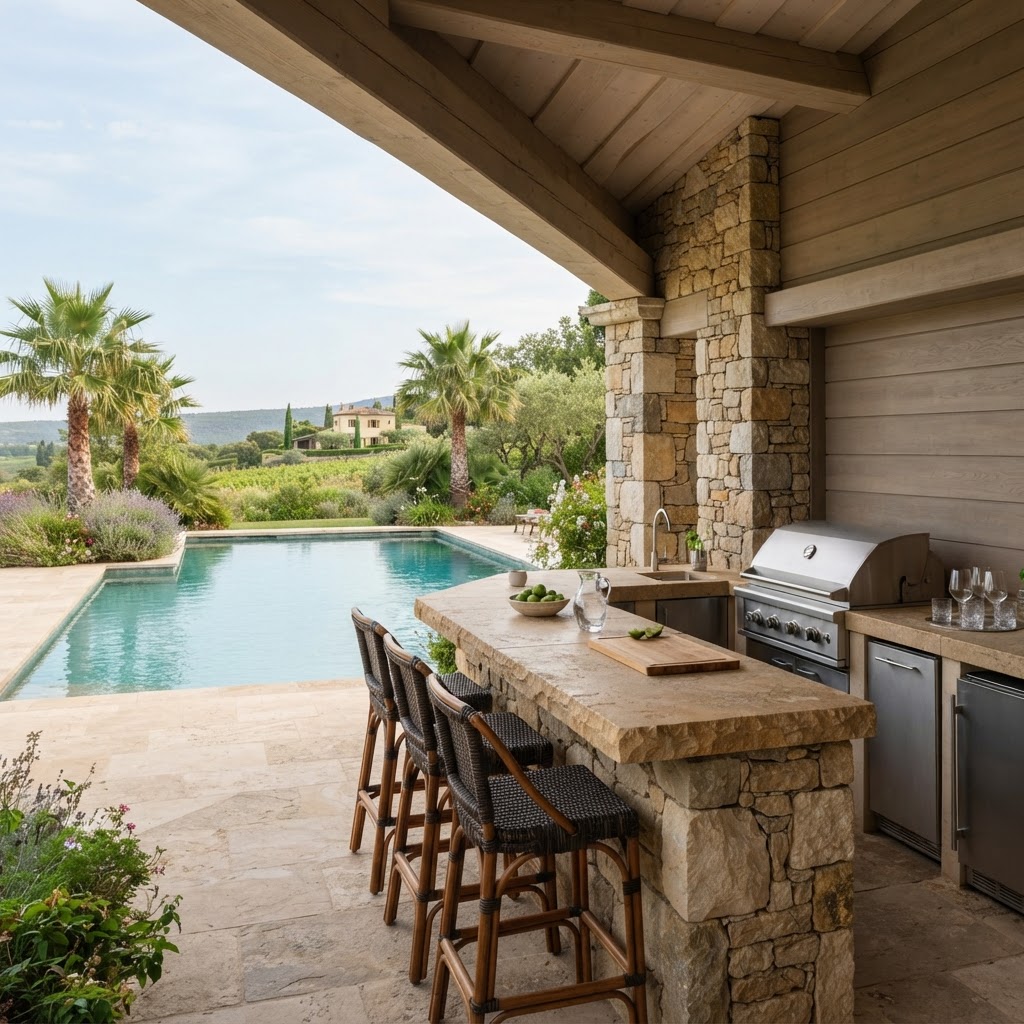
9. An outdoor kitchen and bar. A built-in grill, sink, fridge and bar counter make the pool house the centre of summer entertaining. A tiled outdoor dining table completes the look.
10. A changing room and shower. A practical changing room, a WC and an indoor or outdoor shower keep wet feet out of the main house.
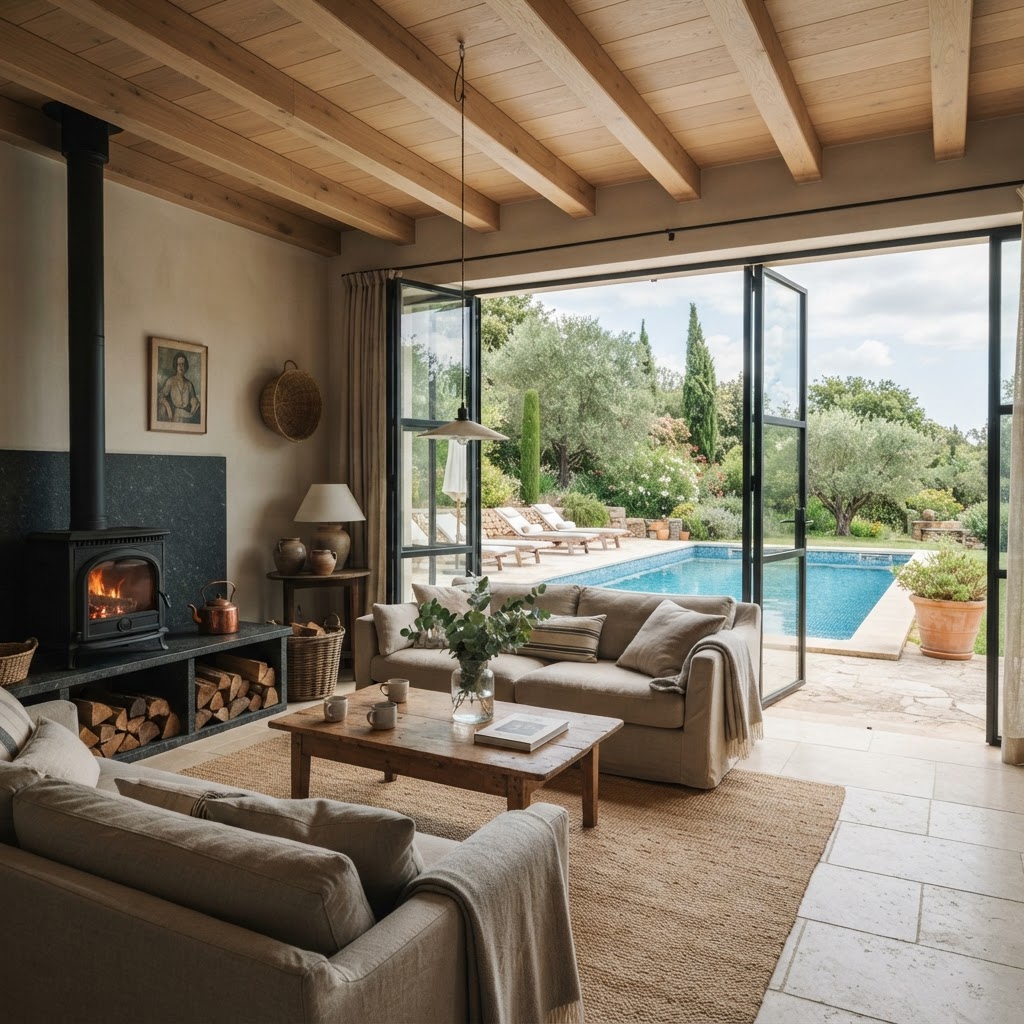
11. A lounge with a fireplace. A wood burner or fireplace makes the pool house usable on cool evenings and outside the swimming season.
12. A home gym. Combine the pool house with a gym or yoga studio for a private wellness space.
13. A guest suite. A bedroom and bathroom turn the pool house into a guest annex, although it may need separate planning approval.
14. Folding or sliding doors. Doors that open the whole front of the building blur the line between the pool house and the terrace.
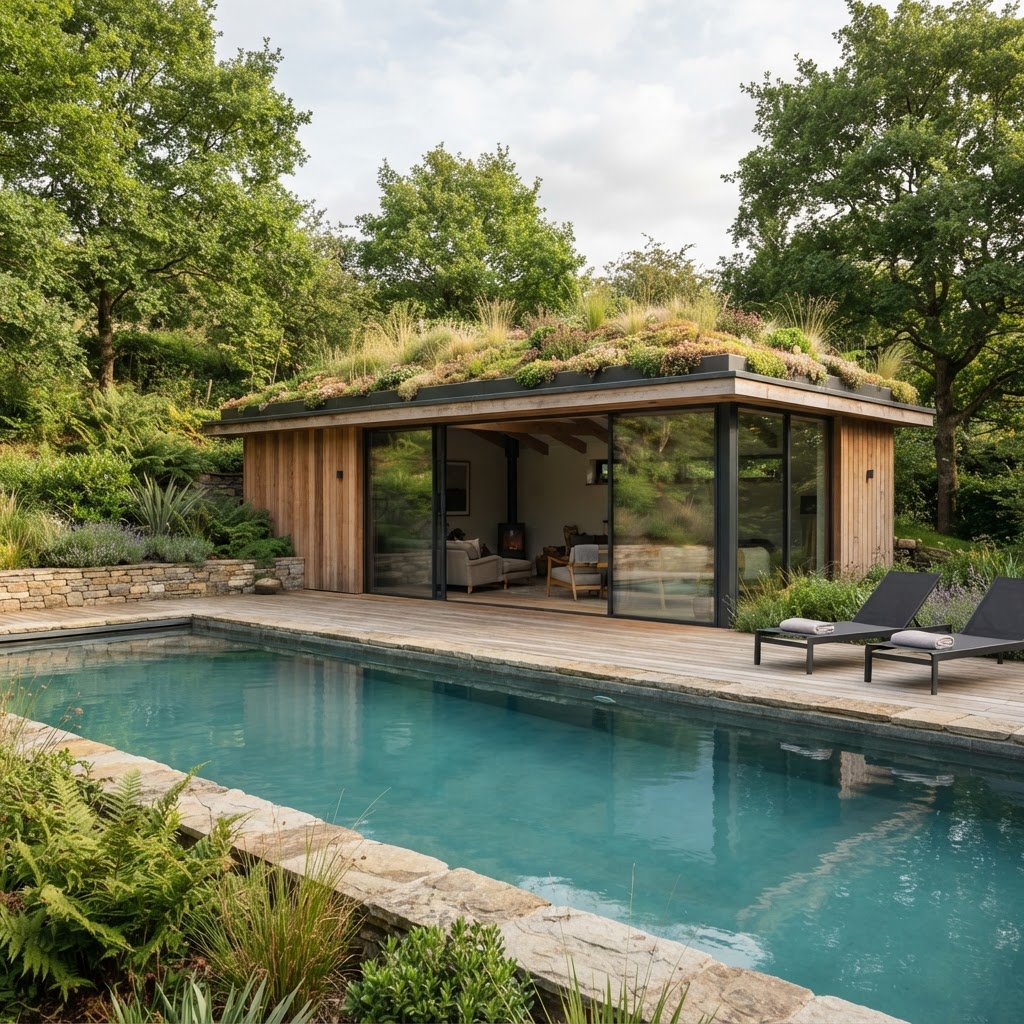
15. A living roof. A sedum or wildflower roof softens the building, helps it blend into the garden and supports wildlife.
16. Hidden storage. Built-in cupboards for loungers, cushions, toys and pool equipment keep the terrace clear and tidy.
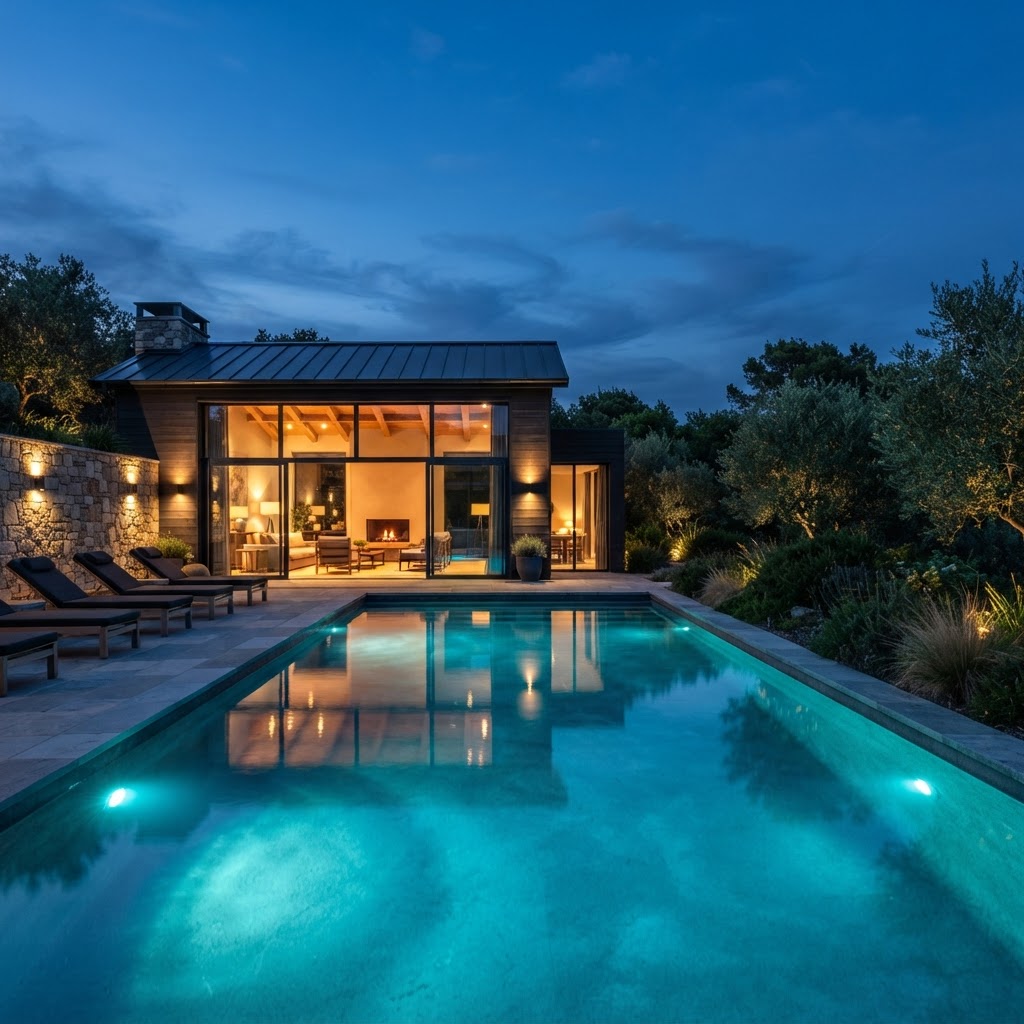
17. Lighting for evenings. Warm wall lights, uplighting on trees and underwater pool lights make the space magical at night.
18. Durable interiors. Porcelain or stone floors, washable outdoor fabrics, teak and wipeable paint stand up to wet swimmers and sun cream. Seamless finishes such as microcement work beautifully in pool house shower rooms.
19. Planting and paving. Frame the pool house with generous planting and a well-planned terrace. The right hardscape ties the building, the pool and the garden together.
Pool House Materials Compared
| Material | Look | Pros | Cons |
|---|---|---|---|
| Timber cladding | Warm and natural | Blends into gardens | Needs treatment or weathers to grey |
| Glass | Light and modern | Keeps views open | Can overheat; needs shading |
| Brick or stone | Classic and solid | Very durable; matches period homes | Higher cost |
| Render | Clean, Mediterranean | Bright and smooth | Can stain; needs maintenance |
| Composite cladding | Contemporary | Low maintenance | Less natural texture |
Planning Rules and Permissions
In England, many garden buildings can be built under permitted development, but there are limits. The government's Planning Portal guidance on outbuildings includes a "maximum eaves height of 2.5 metres and maximum overall height of four metres with a dual pitched roof," a "maximum height of 2.5 metres in the case of a building, enclosure or container within two metres of a boundary," and "no verandas, balconies or raised platforms." It also states that "within the curtilage of listed buildings, any outbuilding will require planning permission."
Using a pool house as separate living accommodation, building in a conservation area, or adding a large or tall structure usually needs planning permission. In the US and elsewhere, zoning rules, setbacks and building permits vary by area. Always check with your local planning authority before you start.
Common Mistakes to Avoid
| Mistake | Why it's a problem | What to do instead |
|---|---|---|
| Ignoring planning rules | Costly delays or removal | Check permitted development and local rules first |
| Forgetting the plant room | Noisy, awkward equipment | Plan ventilated space for pumps and filters |
| Too much unshaded glass | The building overheats | Add overhangs, blinds or planting |
| Slippery floors | Wet feet cause accidents | Choose slip-resistant tiles or stone |
| A style that clashes with the house | Looks out of place | Echo the house's materials and colours |
| No storage | Clutter around the pool | Build in cupboards from the start |
Frequently Asked Questions
What is a pool house used for?
A pool house is used for changing, showering, storage, shade and entertaining beside a swimming pool. Larger pool houses can include a kitchen, lounge, gym or guest bedroom.
Do you need planning permission for a pool house?
Not always. In England, many outbuildings fall under permitted development if they meet size, height and position limits, but listed buildings, designated land and living accommodation usually need permission. Check with your local authority.
What should a pool house include?
At minimum, a changing area, a shower and WC, storage and a shaded seating area. Many also include a kitchen or bar.
How big should a pool house be?
It depends on what you want inside. A simple changing room and store can be compact, while a pool house with a kitchen, lounge and bathroom needs much more space.
Can a pool house have a bedroom?
Yes, but using it as a separate, self-contained living space usually needs planning permission.
What is the difference between a pool house and a cabana?
A cabana is usually a lighter, open or semi-open shelter with curtains or screens, while a pool house is a fully enclosed building with rooms and services.
What is the best material for a pool house?
Timber, brick, stone and render all work. Choose durable, water-resistant materials that match your house and need little maintenance.
A Summer Room in the Garden
A pool house makes a swimming pool more comfortable, more practical and far more sociable. Choose a style that suits your home, include the essentials, plan for storage and equipment, and check the planning rules, and it will become a favourite place to spend summer days and evenings. If you're still planning the pool itself, start with pool designs for small backyards.
And if you'd like help designing a pool house interior that's as beautiful as your home, you can book a one-hour online interior design consultation with me.
About the author
Magda Callery is a UK interior designer and florist with more than 15 years' experience designing homes, pubs, restaurants and bars, and her expert commentary has featured in Homes & Gardens, The Mirror and The Spruce. Explore more of the interior design articles.
Continue reading

Bedroom Lighting Ideas: 19 Ways to Light a Bedroom
19 bedroom lighting ideas, from pendants and swing-arm wall lights to backlit headboards, plus how to choose lighting for a bedroom and the best bulbs for sleep.

Wallpaper Ideas for Every Room: 21 Stylish Ideas
21 wallpaper ideas for every room, from botanical feature walls and chinoiserie dining rooms to wallpapered ceilings, plus how to choose the right type.


Brown Couch Living Room Ideas: 21 Ways to Style a Brown Sofa
21 brown couch living room ideas, plus the best wall colours, throw pillows and rugs for a brown sofa and how to make it look modern rather than dated.