
Japanese House Design: 12 Key Elements and How to Bring Them Home
Calm, light and deeply connected to nature: the principles behind Japanese house design, from the genkan and shoji screens to the idea of ma, and how to borrow them for a British home.
By Magda Callery, interior designer
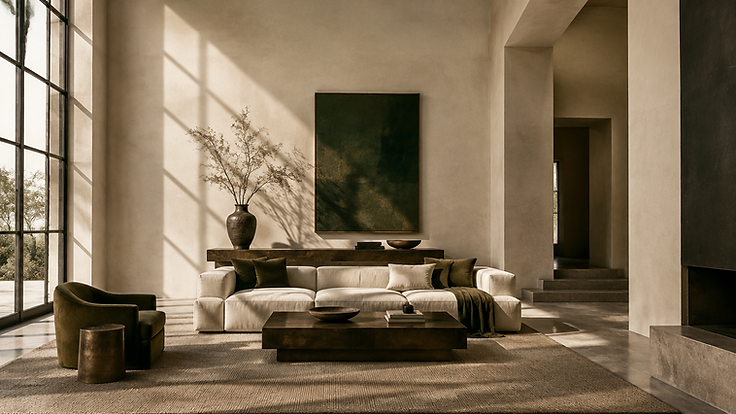
Few styles of home feel as calm as a Japanese house. Step inside a traditional one and you notice what isn't there before you notice what is: no clutter, no shouting colours, no wasted objects. Instead there is soft light through paper screens, the smell of natural wood, and rooms that open onto a garden as if the walls were optional.
As an interior designer I find Japanese house design endlessly useful, because its ideas work far beyond Japan. You don't need tatami floors or a Kyoto garden to borrow them. In this guide I'll walk through the key elements of Japanese house design, the thinking behind them, and practical ways to bring that sense of calm into a British home.
The Philosophy Behind Japanese House Design
Before the features, it helps to understand three ideas that shape almost every Japanese home.
- Ma (間): often translated as "the space between". Empty space isn't wasted space; it's what lets each object, view and moment breathe. It's the same principle I describe in Small Details That Make a Space Feel More Organised, where empty surfaces give the eye somewhere to rest.
- Wabi-sabi: finding beauty in imperfection, age and natural wear. A hand-thrown bowl with an uneven glaze or a timber floor softened by years of use is valued, not replaced.
- Harmony with nature: houses are designed around light, seasons, gardens and natural materials, so the boundary between inside and outside feels porous.
12 Key Elements of Japanese House Design
1. The genkan (entrance hall)
The genkan is a small entrance area, traditionally set a step lower than the rest of the house, where shoes come off and are stored before you step up into the home. It keeps outdoor dirt where it belongs and marks a clear transition from the outside world. It's also one of the most effective ways to keep a home clean, which is why a shoes-off hallway features in my guide on how to prevent dust in a room.
2. Tatami mats
Tatami are thick floor mats with a core traditionally made of rice straw and a surface of woven rush. Their size varies by region (a Kyoto-size mat is about 1.91m by 0.955m, a Tokyo-size mat about 1.76m by 0.88m), and rooms are still described by how many mats they hold, so a "six-mat room" tells you its size instantly. Tatami are soft enough to sit and sleep on and help regulate humidity, absorbing moisture when the air is damp and releasing it when it dries.
3. Shoji screens
Shoji are sliding screens of translucent paper on a fine wooden lattice. They divide rooms and filter daylight into a soft, even glow, so a room feels private without feeling dark. The light they create is a big part of why Japanese interiors feel so serene.
4. Fusuma (sliding doors)
Where shoji are translucent, fusuma are opaque sliding panels, often papered or painted. Because they slide rather than swing, rooms can be opened up for a gathering or closed off for privacy and sleep. Sliding doors also save the floor space a hinged door needs, a trick I recommend in my smart interior design tips for small spaces.
5. The washitsu (traditional room)
A washitsu is a traditional Japanese-style room with a tatami floor, sliding screens and very little furniture. Even many modern Japanese homes keep one washitsu as a flexible space for guests, tea, relaxing or sleeping on a futon that is folded away during the day.
6. The tokonoma (display alcove)
The tokonoma is a recessed alcove in a traditional room, used to display a single hanging scroll, a piece of ceramics or a seasonal flower arrangement. The point is restraint: one considered object, changed with the seasons, rather than a crowded shelf. If you enjoy decorating with flowers, my guide to the art of decorating with fresh flowers pairs beautifully with this idea.
7. The engawa (veranda)
The engawa is a covered wooden veranda that runs along the edge of the house, sheltered by the roof overhang. It acts as a corridor, a place to sit and a soft threshold between house and garden, so the two feel like one space.
8. Natural, honest materials
Traditional Japanese houses are built from timber, paper, bamboo, clay and stone, usually left unpainted so the grain and texture show. Cedar and Japanese cypress (hinoki) are prized for their warmth and scent. Yakisugi, timber charred to protect it, gives exteriors a deep, silvery black finish that has become popular in contemporary architecture worldwide.
9. A muted, nature-led palette
Colour comes from the materials themselves: pale timber, cream paper, earthy plaster, charcoal, moss green and indigo. The result is calm and cohesive. For help building a palette like this, see Choosing the Perfect Color Palette: A Step-by-Step Guide.
10. Low furniture and floor living
Traditional rooms are furnished low: a low table (chabudai), floor cushions (zabuton) and futons that are stored in built-in cupboards during the day. Keeping furniture low makes ceilings feel higher and rooms more spacious.
11. Hidden storage
Built-in cupboards (oshiire) behind sliding doors swallow bedding and everyday belongings, which is how traditional rooms stay so uncluttered. It's the most transferable Japanese idea of all: give everything a closed home and the room instantly calms down.
12. Gardens and borrowed views
Japanese houses are designed around views of the garden, from a tiny courtyard garden (tsuboniwa) glimpsed through glass to the technique of "borrowed scenery" (shakkei), which frames a distant tree or hill as part of the composition. The window is treated like a picture frame.
How to Bring Japanese House Design Into Your Home
You don't need to rebuild your house. These are the changes I suggest to clients who love the look:
- Create a genkan moment. Even a narrow hall can have a shoe cabinet with doors, a small bench and a clear "shoes off" line, perhaps marked by a change of flooring.
- Edit first, then style. Remove everything that doesn't earn its place before you buy anything new. Japanese calm is mostly subtraction.
- Swap heavy curtains for light-filtering treatments. Paper-style roller blinds, linen sheers or shoji-inspired panels soften daylight the way shoji screens do.
- Choose natural materials. Pale oak or ash furniture, linen, wool, paper lampshades, stoneware and bamboo. Favour matt, tactile finishes over gloss.
- Go low. A low platform bed, a low coffee table and floor cushions make a room feel more open and grounded.
- Use sliding doors. Pocket or barn-style sliding doors save space and echo fusuma. (For more on sliding barn doors, see my commentary in the press.)
- Make one display alcove. Clear a shelf or niche and display just one object or one seasonal stem at a time.
- Celebrate imperfection. Handmade ceramics, reclaimed timber and upcycled pieces bring wabi-sabi warmth. My guide to upcycled furniture is full of ideas.
- Bring the garden in. Position seating to face the best view, frame it simply and add a bonsai, moss or a single sculptural plant indoors.
- Add texture on the walls. Grasscloth or paper-textured wallpaper gives a subtle, natural backdrop. If you're papering, our wallpaper calculator works out how many rolls you'll need.
Japanese Style vs Japandi
Japandi blends Japanese restraint with Scandinavian comfort. It keeps the clean lines, natural materials and muted palette of Japanese design, then adds Scandinavian cosiness: soft textiles, warm lighting and a little more furniture. If pure Japanese minimalism feels too spare for a British winter, Japandi is a comfortable middle ground. The warm minimalism I wrote about in 12 Cozy Autumn Interior Design Trends sits in the same family.
Room-by-Room Ideas
- Living room: a low sofa in linen or wool, a solid timber coffee table, one statement plant, light-filtering blinds and closed storage for the television and clutter.
- Bedroom: a low platform bed, natural bedding in white, oatmeal or indigo, a paper pendant lamp and nothing on the walls but one carefully chosen piece.
- Bathroom: timber accents, stone or pebble tiles, a deep tub if you have the space (inspired by the Japanese soaking bath, the ofuro) and warm, low lighting.
- Home office: a clear desk, closed storage and a view of something green. A calm workspace helps concentration, a theme I explore in Why Office Artwork Matters.
Frequently Asked Questions
What are the main features of a traditional Japanese house?
The main features are a genkan entrance where shoes are removed, tatami floors, sliding shoji screens and fusuma doors, a tokonoma display alcove, an engawa veranda, natural unpainted materials and a close relationship with the garden.
What is the Japanese concept of ma in interior design?
Ma is the idea that the space between things is as important as the things themselves. In interiors it means leaving empty space around furniture and objects so a room feels calm and each piece can be appreciated.
What colours are used in Japanese house design?
Japanese homes favour natural, muted colours drawn from their materials: pale timber, cream and white paper, earthy plaster, charcoal and soft greens, with indigo as a classic accent.
What is the difference between Japanese and Japandi interiors?
Japanese interiors are more minimal, low and restrained. Japandi combines that restraint with Scandinavian comfort, adding cosier textiles, warmer lighting and slightly more furniture.
Can you have a Japanese-style home in the UK?
Yes. The principles travel well: shoes off at the door, closed storage, natural materials, soft filtered light, low furniture and a strong connection to the garden all suit British homes, especially when warmed with Japandi textiles for colder months.
Create Your Own Calm, Japanese-Inspired Home
The beauty of Japanese house design is that it's built on ideas rather than expensive features: less but better, light and nature, and space to breathe. If you'd like help bringing that calm into your own home, you can book a one-hour online interior design consultation with me, and you'll find more inspiration in my interior design articles.
About the author
Magda Callery is a UK interior designer with more than 15 years' experience designing homes, pubs, restaurants and bars, and her expert commentary has featured in Homes & Gardens, The Mirror and The Spruce. Explore more of the interior design articles.
Continue reading


How to Prevent Dust in a Room: 15 Designer-Approved Ways to Keep It Dust-Free
Dusted on Sunday, dusty again by Wednesday? Here's how to stop dust getting in, choose furnishings that don't hold on to it, and clean so it doesn't come straight back, from a UK interior designer.


Why Office Artwork Matters: Branding, Productivity and Workplace Design
Artwork isn't just decoration. It's a silent communicator of your brand values, and getting it right transforms how clients and employees experience your space.


Smart Interior Design Tips to Maximise Your Small Space
Maximising a small space begins with understanding its dimensions. From colour and furniture to storage and light, here's how to make compact rooms feel open and inviting.