
Kinetic Architecture: 15 Amazing Buildings That Move
What is kinetic architecture? 15 real buildings that move, from Paris to Abu Dhabi and London, how they work, and how to bring kinetic design home.
By Magda Callery, interior designer

Most buildings are designed to stand perfectly still. Kinetic buildings are designed to move. Their facades open and close like eyes, their roofs slide back to the sky, their rooms turn to follow the sun, and some bridges curl up or tilt to let boats through.
Kinetic architecture can look like science fiction, but many of the most famous examples are decades old, and some are right here in the UK. In this guide I'll explain what kinetic architecture is, the main types, how buildings actually move, and 15 real kinetic buildings from Paris to Abu Dhabi. As an interior designer, I'll also show you how the same ideas are quietly transforming our homes.
What Is Kinetic Architecture?
Kinetic architecture is architecture in which a building, or part of it, physically moves while the main structure stays intact. Panels fold, screens open, roofs retract, floors rotate and whole sections slide, usually to respond to the sun, the weather or the way people use the space.
The aim is usually practical rather than theatrical:
- Controlling sunlight and heat, so a building needs less air conditioning or heating.
- Adapting to the weather, such as closing a roof when it rains.
- Changing how a space is used, turning one room into many.
- Creating a landmark people travel to see.
The idea isn't new. Drawbridges, windmills and traditional Japanese homes with sliding screens have always moved. What's changed is technology: sensors, motors and computer controls now let whole facades move automatically. If you're new to architectural styles, my guide to the types of architecture is a great place to start.
The Main Types of Kinetic Architecture
| Type | How it moves | Example |
|---|---|---|
| Responsive facades | Panels, screens or fins open, close or rotate | Institut du Monde Arabe, Al Bahr Towers |
| Rotating buildings and rooms | A whole building or room turns on a base | Heliotrop, Sharifi-ha House |
| Sliding and telescoping structures | A shell or section slides on rails | The Shed, Sliding House |
| Retractable roofs | A roof slides or folds open | Wimbledon's Centre Court |
| Folding and transforming structures | Elements fold or curl into a new shape | Rolling Bridge |
| Inflatable and soft systems | Cushions inflate or change opacity | Media-TIC |
| Moving bridges | A bridge tilts, lifts or rolls | Gateshead Millennium Bridge |
How Do Kinetic Buildings Move?
| System | How it works | Typical use |
|---|---|---|
| Electric motors | Small motors turn, slide or fold elements | Facade panels, sunshades, roofs |
| Hydraulics | Pressurised fluid moves heavy parts | Bridges, large roofs, wings |
| Sensors and software | Light, heat and wind sensors tell the building when to move | Responsive facades |
| Pneumatics | Air or gas inflates and deflates cushions | Inflatable facades |
| Manual movement | People slide, fold or turn elements by hand | Sliding screens, shutters, folding walls |
15 Kinetic Buildings That Move
| Building | Location | Architect | What moves |
|---|---|---|---|
| Institut du Monde Arabe | Paris, France | Jean Nouvel and Architecture Studio | Camera-like window diaphragms |
| Al Bahr Towers | Abu Dhabi, UAE | Aedas (now AHR) | Folding mashrabiya sunscreens |
| Milwaukee Art Museum | Milwaukee, USA | Santiago Calatrava | A winged sunscreen |
| The Shed | New York, USA | Diller Scofidio + Renfro with Rockwell Group | A telescoping shell |
| Rolling Bridge | London, UK | Heatherwick Studio | A bridge that curls up |
| Gateshead Millennium Bridge | Gateshead, UK | WilkinsonEyre | A tilting bridge |
| Heliotrop | Freiburg, Germany | Rolf Disch | The whole house rotates |
| Sliding House | Suffolk, UK | dRMM | A 50-ton sliding shell |
| Sharifi-ha House | Tehran, Iran | Next Office | Rotating rooms |
| Kiefer Technic Showroom | Bad Gleichenberg, Austria | Giselbrecht + Partner | Folding facade shutters |
| Media-TIC | Barcelona, Spain | Cloud 9 | Inflatable facade cushions |
| Q1, ThyssenKrupp Quarter | Essen, Germany | JSWD and Chaix & Morel | Rotating steel sunshades |
| Bund Finance Centre | Shanghai, China | Foster + Partners and Heatherwick Studio | A moving veil |
| Centre Court, Wimbledon | London, UK | Populous | A retractable roof |
| Tottenham Hotspur Stadium | London, UK | Populous | A retractable pitch |
1. Institut du Monde Arabe, Paris
Completed in 1987, Jean Nouvel's cultural centre beside the Seine is one of the most famous kinetic buildings in the world. Its glazed south facade contains 240 square sun-breaking panels, each 180cm by 180cm, filled with metal diaphragms that open and close like a camera lens. Light sensors and small motors adjust them to control the sunlight reaching the rooms behind, and the pattern is inspired by the mashrabiya screens of Arab architecture. The motors became unreliable over the years and the facade was renovated in 2017.
2. Al Bahr Towers, Abu Dhabi
These twin 25-storey towers are wrapped in 2,098 folding sunscreens inspired by the traditional mashrabiya lattice. Each unit opens and closes with the movement of the sun across the facade, filtering daylight and cutting glare. According to the architects, the screens reduce solar gain by up to 50%, a huge saving in the desert heat.
3. Milwaukee Art Museum, USA
Santiago Calatrava's Quadracci Pavilion, completed in 2001, has a giant movable sunscreen called the Burke Brise Soleil. Its wings span 217 feet, about 66 metres, and take around three and a half minutes to open or close. The wings open when the museum opens and close at night, making the building look as if it's about to take flight over Lake Michigan.
4. The Shed, New York
This arts centre at Hudson Yards, opened in 2019, has an outer shell that rolls along rails. When it's extended over the neighbouring plaza, it creates a huge covered hall for performances and events; when it's retracted, the plaza becomes open public space again.
5. Rolling Bridge, London
Hidden in Paddington Basin, Heatherwick Studio's footbridge, completed in 2004, doesn't lift or swing like a traditional bridge. Instead, its sections curl up using hydraulics until it forms an octagon on one bank, letting boats pass. It's one of the most charming pieces of kinetic design in Britain.
6. Gateshead Millennium Bridge
Opened in 2001 over the River Tyne, this pedestrian and cycle bridge by WilkinsonEyre tilts as a whole to let ships pass beneath, a movement often described as a blinking eye.
7. Heliotrop, Freiburg
Built in 1994 by architect Rolf Disch, Heliotrop is a cylindrical house that rotates on a central column to follow the sun. In winter it turns its glazed side towards the sun to capture heat, and in summer it turns away, and the house produces more energy than it uses.
8. Sliding House, Suffolk
One of Britain's most surprising homes, dRMM's Sliding House, completed in 2009, looks like a simple timber barn. But its 50-ton outer shell of roof and walls slides along rails set into the ground, driven by four hidden electric motors. As it moves, it covers or reveals the glass house beneath, so the owners can change the light, views and shelter with the weather and seasons.
9. Sharifi-ha House, Tehran
Designed by Next Office and completed in 2013, this narrow city house has three rooms that can rotate 90 degrees. Turned outwards, they open the house to views and terraces in summer; turned inwards, they close it up for privacy and warmth in winter.
10. Kiefer Technic Showroom, Austria
Completed in 2007, this showroom by Giselbrecht + Partner has a facade of electrically operated, perforated aluminium shutters that fold open and closed. The building constantly changes its appearance, and the shutters can be adjusted to the sun and to how each room is being used.
11. Media-TIC, Barcelona
Named World Building of the Year at the 2011 World Architecture Festival, Cloud 9's Media-TIC uses inflatable ETFE cushions as a variable sunscreen. On one facade, a nitrogen-based fog can be introduced into the cushions to make them more opaque and block the sun.
12. Q1, ThyssenKrupp Quarter, Essen
The Q1 building at ThyssenKrupp's headquarters is shaded by a kinetic screen of around 280,000 fine stainless steel lamellas. More than a thousand small electric motors turn the shades to follow the position of the sun.
13. Bund Finance Centre, Shanghai
Foster + Partners and Heatherwick Studio designed this waterfront complex, completed in 2017, with an arts centre wrapped in a moving veil of bronze tubes. The layers glide around the building, revealing a stage and views over the river.
14. Centre Court, Wimbledon
Since 2009, Wimbledon's Centre Court has had a retractable roof that closes over the court when it rains, so play can continue. It's one of the best-known examples of kinetic architecture in the UK.
15. Tottenham Hotspur Stadium, London
Opened in 2019, this stadium has a grass football pitch that slides away in sections to reveal a synthetic pitch beneath, used for NFL games, concerts and events. It's kinetic architecture on a huge scale, hidden under your feet.
The Future of Kinetic Architecture
Some ambitious ideas have never left the drawing board. The Dynamic Tower, proposed for Dubai, promised floors that would each rotate independently, constantly changing the building's shape, but it has never been built.
Today, much of the most exciting research focuses on making buildings move with less energy and fewer parts:
- Smart materials that bend, curl or open by themselves in response to heat or humidity, without motors.
- Facades controlled by artificial intelligence, learning how a building is used and adjusting before the sun or weather changes.
- Simpler, more reliable mechanisms, learning from older projects where motors failed and maintenance proved costly.
The Pros and Cons of Kinetic Architecture
| Pros | Cons |
|---|---|
| Can reduce heat gain and energy use | Expensive to design and build |
| Adapts to weather, seasons and use | Moving parts need regular maintenance |
| Flexible spaces that do more than one job | Motors and sensors can fail, as at the Institut du Monde Arabe |
| Creates memorable landmarks | More complex to repair and insure |
| Gives occupants more control over light and views | Benefits depend on good design and climate |
Kinetic Design in Your Own Home
You don't need a rotating house to bring kinetic ideas into your home. As an interior designer, I use the same principles every day: elements that move to change the light, the space or the mood.
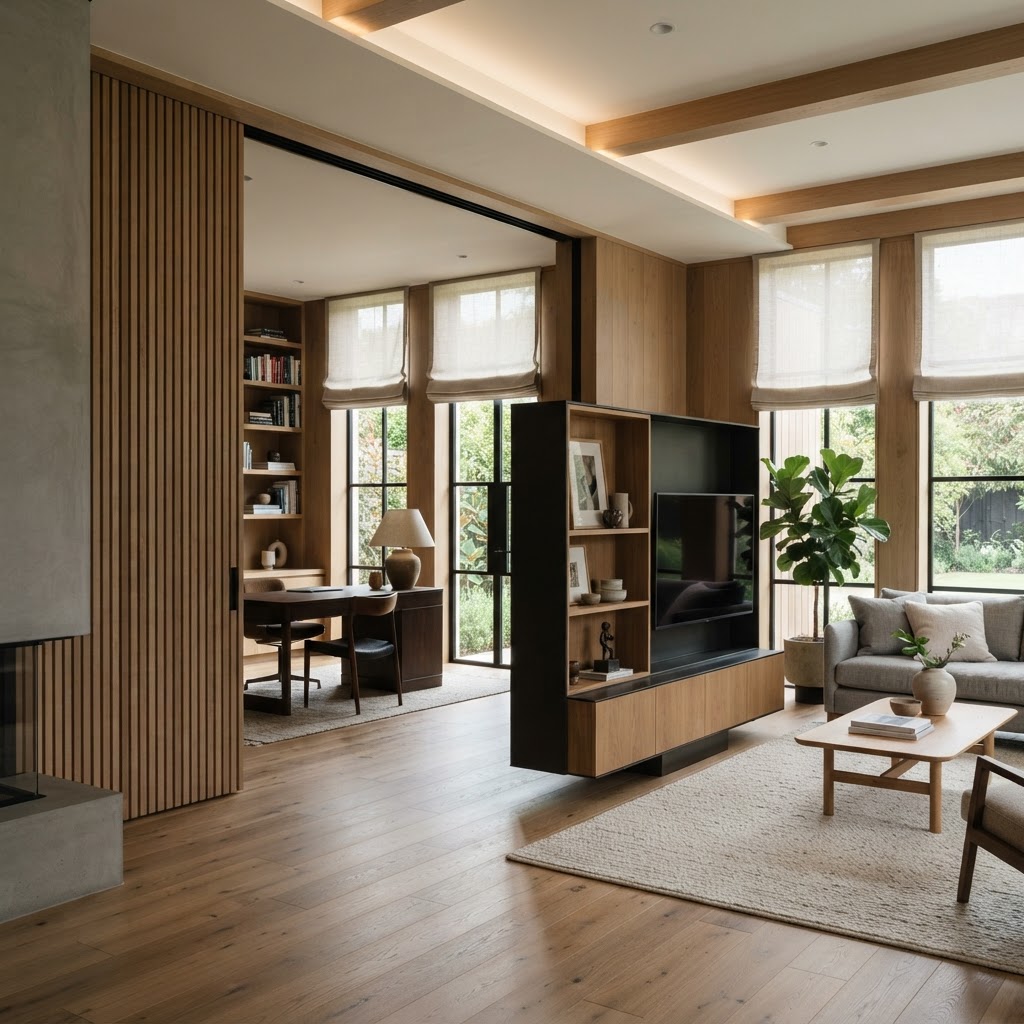
- Sliding and pocket doors open up or close off rooms in seconds, and save the space a swinging door needs. Traditional Japanese homes have worked this way for centuries, as I explain in my guide to Japanese house design.
- Bifold and sliding glass doors dissolve the wall between the kitchen and garden in summer.
- Motorised blinds and curtains can open and close on a timer or with the sun, protecting furniture and keeping rooms cooler.
- Wall beds and fold-down desks transform a room from bedroom to living room to office. They're essential in a small home, as I explain in my small studio apartment ideas and home office design ideas.
- Rotating TV units and swivel shelving serve two zones from one piece of furniture.
- Opening rooflights with rain sensors let heat escape and close automatically when the weather turns.
- Retractable awnings and louvred pergolas shade a terrace on sunny days and open up on cooler ones.
- Folding screens and room dividers create privacy whenever you need it. My small living room ideas show how to zone a compact space.
The lesson from kinetic architecture is simple: a home that can change is a home that works harder. Even one sliding door or a well-placed folding screen can make a room more flexible.
Frequently Asked Questions
What is kinetic architecture?
Kinetic architecture is a type of architecture in which a building, or parts of it, physically move while the main structure stays intact. Facades open and close, roofs retract, rooms rotate and sections slide, usually to respond to the sun, the weather or how the space is used.
What are some examples of kinetic buildings?
Famous examples include the Institut du Monde Arabe in Paris, the Al Bahr Towers in Abu Dhabi, the Milwaukee Art Museum, The Shed in New York, the Heliotrop in Freiburg, and in the UK, the Rolling Bridge in London, the Gateshead Millennium Bridge and dRMM's Sliding House in Suffolk.
How do kinetic facades work?
Kinetic facades use panels, screens, fins or cushions that open, close, fold or rotate. They're usually moved by small electric motors or hydraulics, often controlled by sensors that measure sunlight, heat and wind, so the facade can shade or open up the building automatically.
Are kinetic buildings energy efficient?
They can be. Responsive facades such as those on the Al Bahr Towers are designed to cut solar gain significantly, reducing the need for air conditioning. But the moving parts need energy and maintenance, so the benefits depend on good design.
What are the disadvantages of kinetic architecture?
Kinetic buildings are expensive to design and build, their moving parts need regular maintenance, and motors and sensors can fail over time, which can make repairs costly.
Are there kinetic buildings in the UK?
Yes. The Rolling Bridge in Paddington Basin, the Gateshead Millennium Bridge, dRMM's Sliding House in Suffolk, the retractable roof on Wimbledon's Centre Court and the retractable pitch at Tottenham Hotspur Stadium are all examples.
Architecture That Moves With You
Kinetic architecture shows what happens when buildings stop being static objects and start responding to the people and the world around them. From Jean Nouvel's camera-lens windows to a house that turns to follow the sun, these buildings prove that movement can be beautiful, practical and sustainable.
And the same thinking works at home. If you'd like help creating a flexible home that adapts to the way you live, you can book a one-hour online interior design consultation with me. For more inspiration, browse my interior design articles.
About the author
Magda Callery is a UK interior designer with more than 15 years' experience designing homes, pubs, restaurants and bars, and her expert commentary has featured in Homes & Gardens, The Mirror and The Spruce. Explore more of the interior design articles.
Continue reading

Small Studio Apartment Ideas: 35 Ways to Make It Work
35 small studio apartment ideas from an interior designer: layouts, bed solutions, storage, the measurements that matter and renter-friendly tips.

Types of Architecture: 32 Architectural Styles Explained
A complete guide to the different types of architecture: 32 architectural styles from Classical to contemporary, with dates, key features, famous examples, a timeline and how to identify the style of any building.

Gaming Room Colour Ideas: The Best Wall Colours for Gamers
The best gaming room colours from an interior designer: why darker walls reduce glare, how to pair paint with RGB lighting, five gaming room schemes to copy and ideas for shared rooms and teen bedrooms.