
1930s Architecture: 13 Styles That Defined the Decade
13 architecture styles of the 1930s, from Art Deco and Streamline Moderne to the British semi and Tudor Revival, plus how to spot a 1930s house and get the look.
By Magda Callery, interior designer and florist
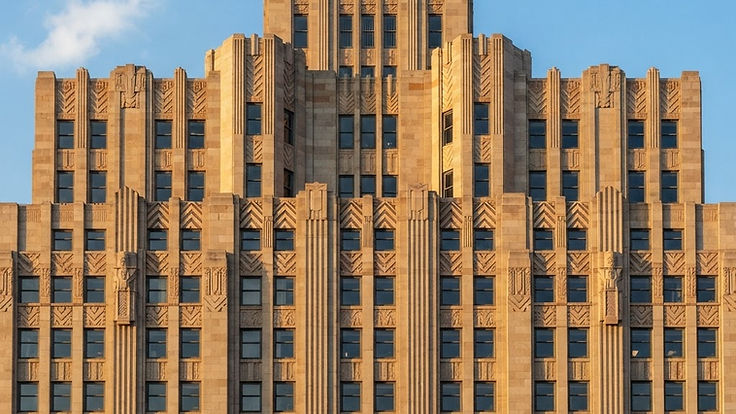
The 1930s gave us some of the most glamorous and optimistic buildings of the twentieth century, even though the decade began with the Great Depression. Cities filled with Art Deco cinemas and gleaming apartment blocks, streamlined curves borrowed from ocean liners and trains appeared on everything from diners to houses, and a new generation of modernist architects built crisp white villas with flat roofs and walls of glass. Meanwhile, the suburbs filled with cosy Tudor-style semis and Colonial Revival homes that are still loved today.
In this guide I'll share 13 architecture styles of the 1930s, what 1930s architecture is called, how to recognise a 1930s house in Britain or America, what 1930s interiors looked like, and how to bring the style into your own home.
The quick answer: 1930s architecture is best known for Art Deco and its sleeker successor, Streamline Moderne, with curved corners, smooth walls and horizontal bands of windows. The decade also saw the spread of the International Style and modernism, stripped classical government buildings, and, for homes, Tudor Revival, Colonial Revival and Spanish Revival houses. In Britain, the typical 1930s home is the semi-detached house with bay windows and mock Tudor details.
What Is 1930s Architecture Called?
There's no single name, but the two styles most people mean are Art Deco, with its geometric ornament, stepped forms and luxurious materials, and Streamline Moderne, a smoother, more aerodynamic version that peaked in the mid to late 1930s. Pennsylvania's Historical and Museum Commission, in its guide to the Moderne style, notes that "Moderne buildings have flat roofs, and bands of windows with a horizontal emphasis," and that they "featured smooth walls with little surface ornamentation, rounded corners and curved glass."
| Style | Where it was popular | Key features |
|---|---|---|
| Art Deco | Cities worldwide | Geometric ornament, vertical lines, stepped forms |
| Streamline Moderne | Worldwide | Curves, smooth render, horizontal bands, porthole windows |
| International Style | Europe and America | Flat roofs, white walls, ribbon windows |
| Stripped Classicism | Government buildings | Simplified columns, symmetry, little ornament |
| Tudor Revival | Britain and America | Half-timbered gables, brick, leaded windows |
| Colonial Revival | United States | Symmetry, central door, shutters |
| 1930s semi | Britain | Bay windows, hipped roof, stained glass |
13 Architecture Styles of the 1930s
Glamorous and modern
1. Art Deco. The style of skyscrapers, hotels and grand apartment blocks, Art Deco is all about bold geometry: zigzags, sunbursts, chevrons, stepped towers and strong vertical lines, often in luxurious materials like marble, chrome and polished wood. It carried on from the 1920s architecture styles, reaching its peak in the early 1930s.
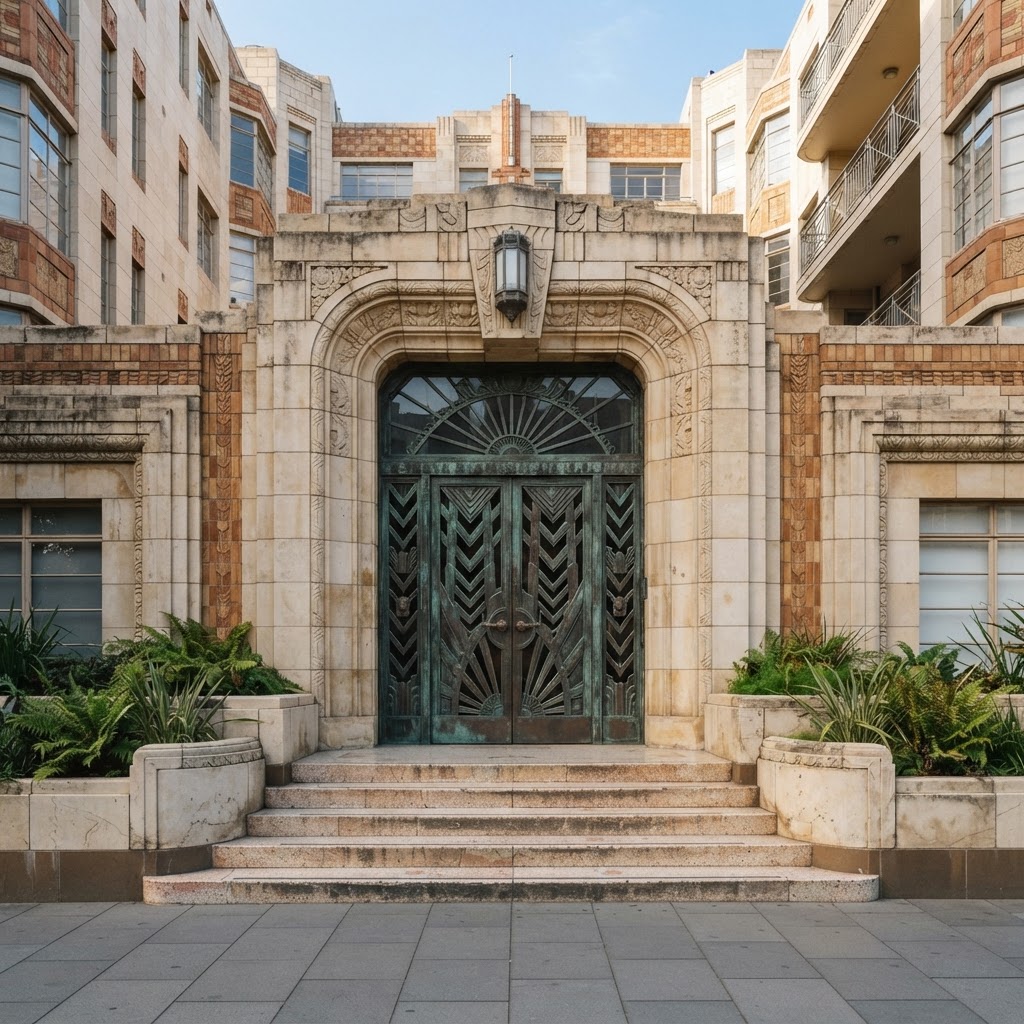
2. Streamline Moderne. As the decade went on, Art Deco became smoother and sleeker. Inspired by ocean liners, aeroplanes and trains, Streamline Moderne buildings have curved corners, smooth white or cream render, horizontal bands of windows, glass blocks, chrome rails and round porthole windows.
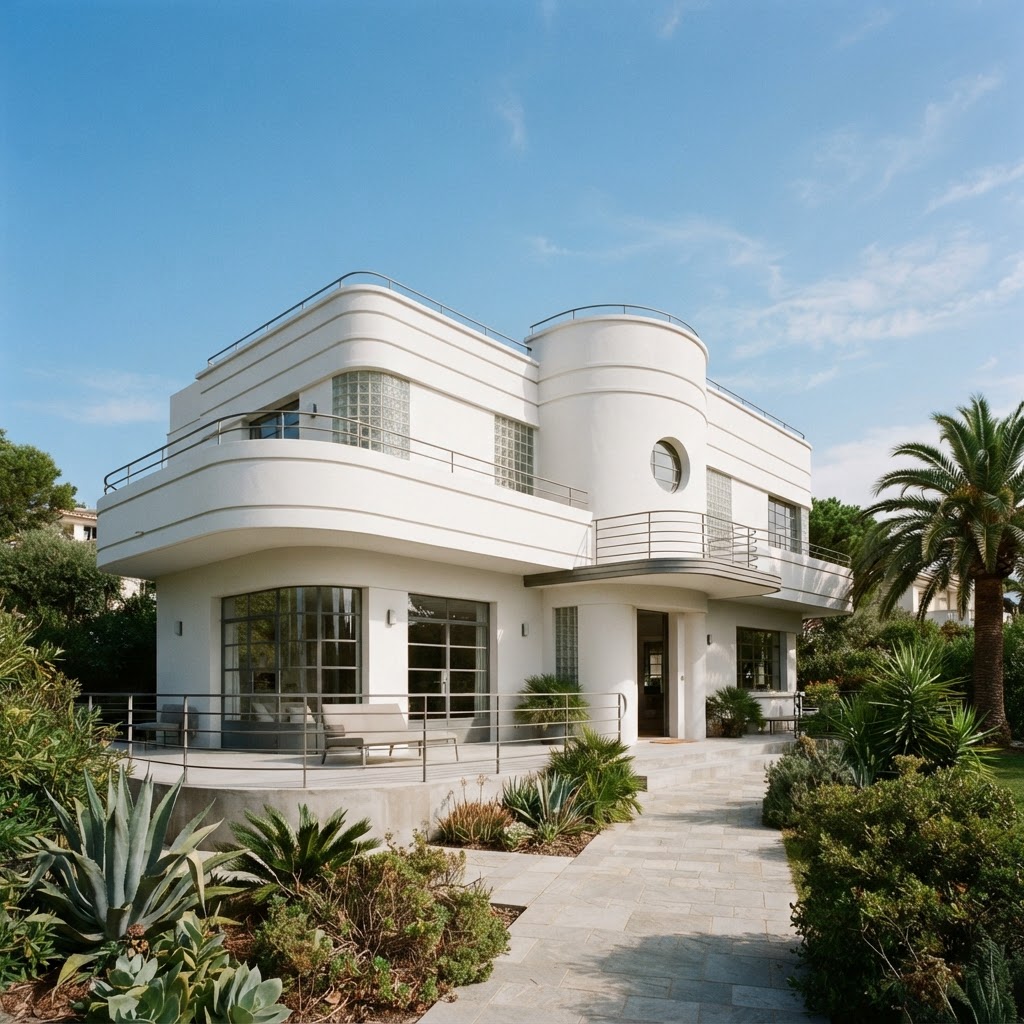
3. Art Deco cinemas. The 1930s were the golden age of cinema-going, and picture palaces were designed to dazzle, with tall vertical fins, curved canopies, neon lighting and lavish interiors.

4. Industrial Art Deco. Factories, garages, power stations and bus depots got the Deco treatment too, with long white facades, decorative entrances and bold lettering. Many have since been converted into offices, shops and flats.
5. The International Style. Modernist architects rejected ornament altogether. Their buildings have flat roofs, white walls, open plans, ribbon windows and roof terraces, and they shaped the look of the twentieth century.
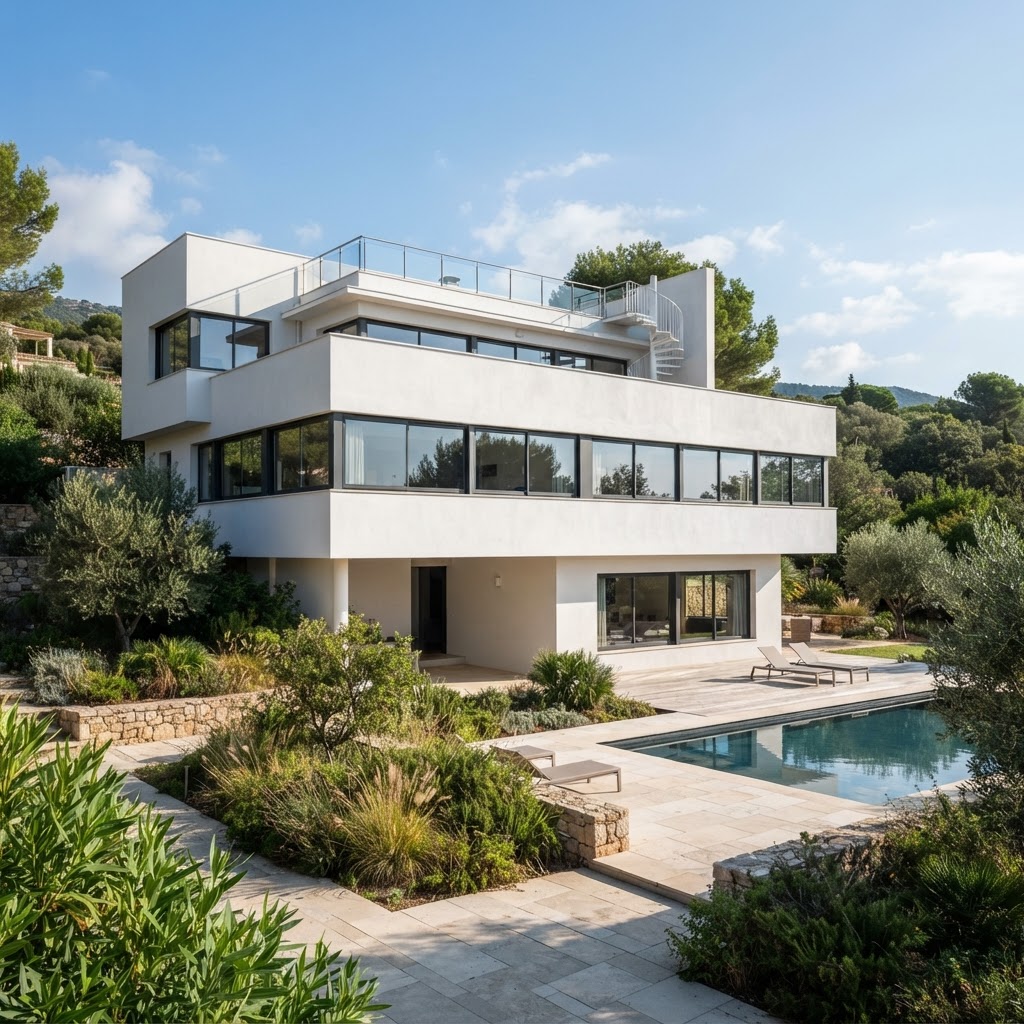
6. Stripped Classicism. Government buildings, banks and post offices of the 1930s often used a simplified classical style, with symmetrical facades and flattened columns but very little decoration. In America, many were built through Depression-era public works programmes.
Homes of the 1930s
7. The British 1930s semi. The semi-detached house is the classic British home of the 1930s, built in their hundreds of thousands in new suburbs. Typical features include curved or angled bay windows, a hipped tiled roof, a recessed porch, pebbledash or render, stained glass in the front door, and a sunrise motif on the gate.
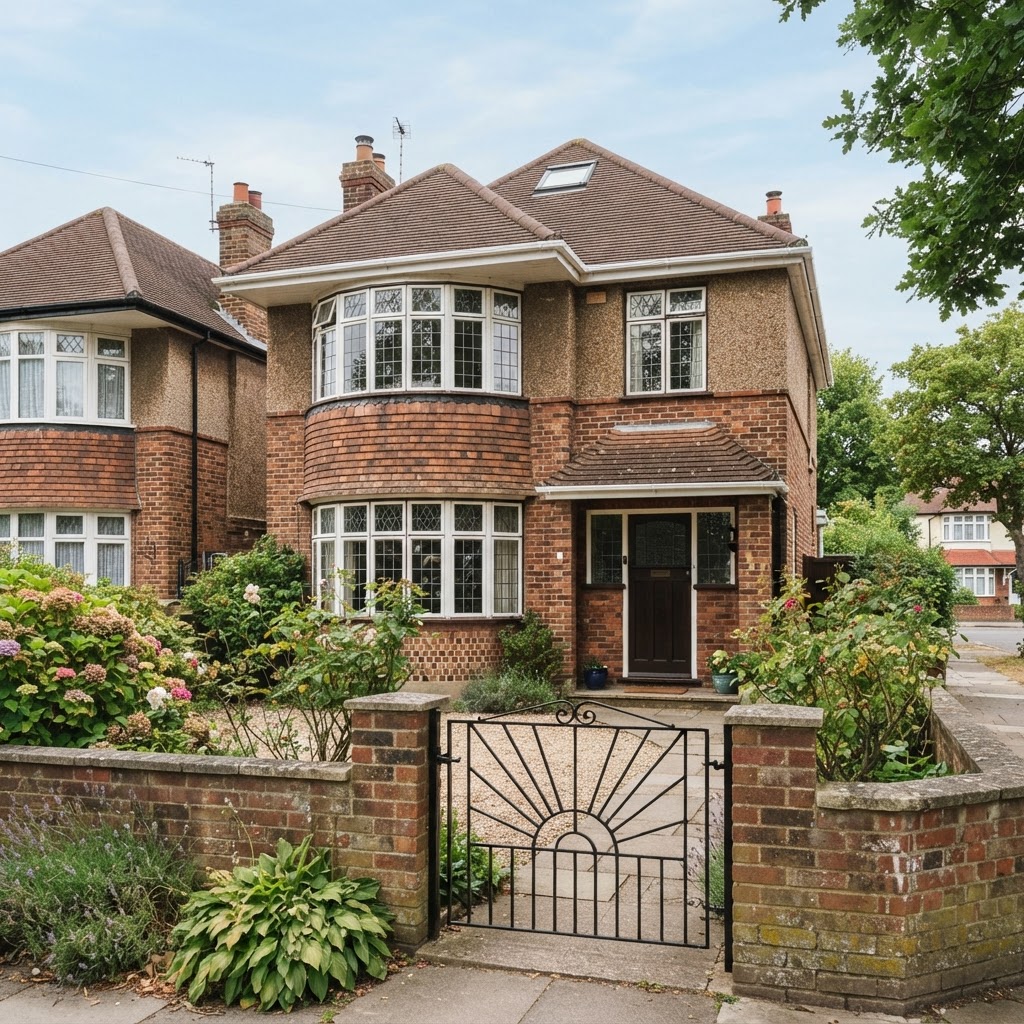
8. Suntrap houses. A more modern version of the British semi, the suntrap house had curved corner windows, often with slim metal frames, a flat or shallow roof and a white rendered finish, all designed to catch as much light as possible.
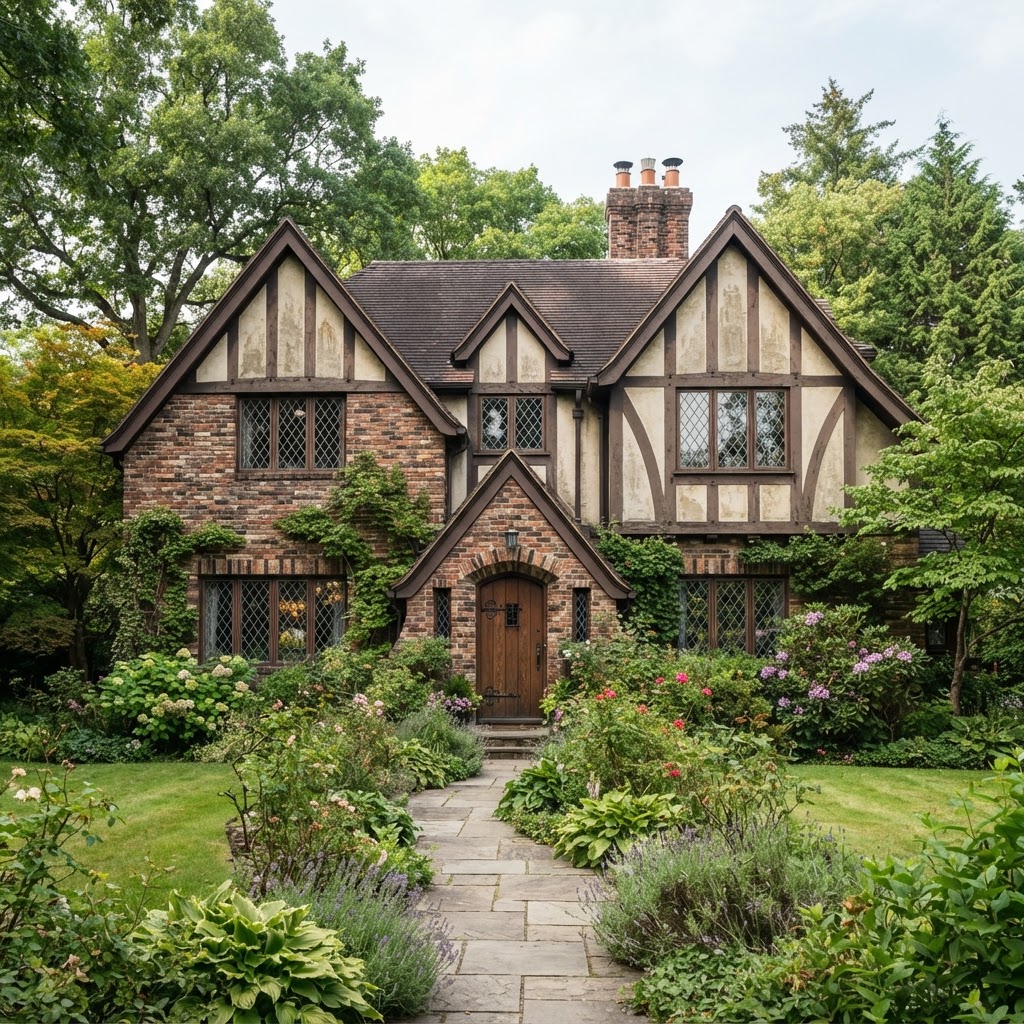
9. Tudor Revival. Steep gables, decorative half-timbering, brick, tall chimneys and leaded windows gave Tudor Revival houses storybook charm. In Britain, the style is often called mock Tudor or Tudorbethan.
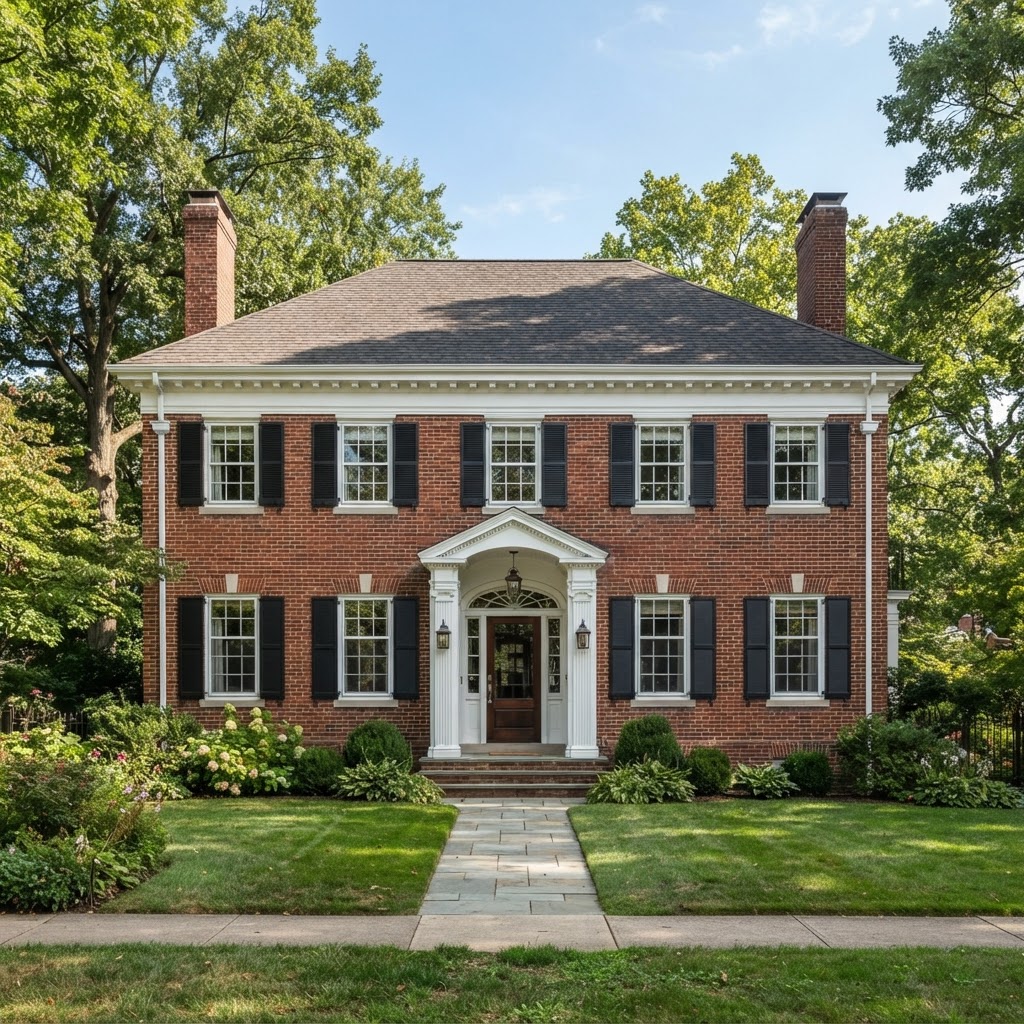
10. Colonial Revival. In America, symmetrical Colonial Revival houses with a central front door, a small portico, multi-paned sash windows and shutters remained hugely popular throughout the decade.
11. Spanish and Mediterranean Revival. White stucco walls, red tile roofs, arched windows and wrought iron details continued to be popular in California, Florida and the American Southwest.
12. Minimal Traditional. From the late 1930s, budget-conscious buyers turned to smaller, simpler houses with low roofs and very little ornament. The style went on to dominate 1940s architecture.
13. Modernism in Poland. Modernism flourished in interwar Poland, especially in Gdynia, a port city built almost from scratch in the 1920s and 1930s, whose white, streamlined buildings are among the finest in Europe. It's one of my favourite chapters of Polish architecture.
How to Identify a 1930s House
- In Britain: bay windows (often curved), a hipped roof, a recessed arched porch, stained glass sunrise or floral panels in the door and windows, pebbledash or render, and sometimes mock Tudor timbering on the gable.
- In America: Tudor Revival gables, Colonial Revival symmetry, or small Minimal Traditional houses, often with original hardwood floors and built-in cabinets.
- Modern 1930s homes: flat roofs, white render, curved corners, metal windows and porthole details.
- Inside: original fireplaces with tiled surrounds, picture rails, panelled doors and geometric tiled floors in the hall.
What Did 1930s Interiors Look Like?
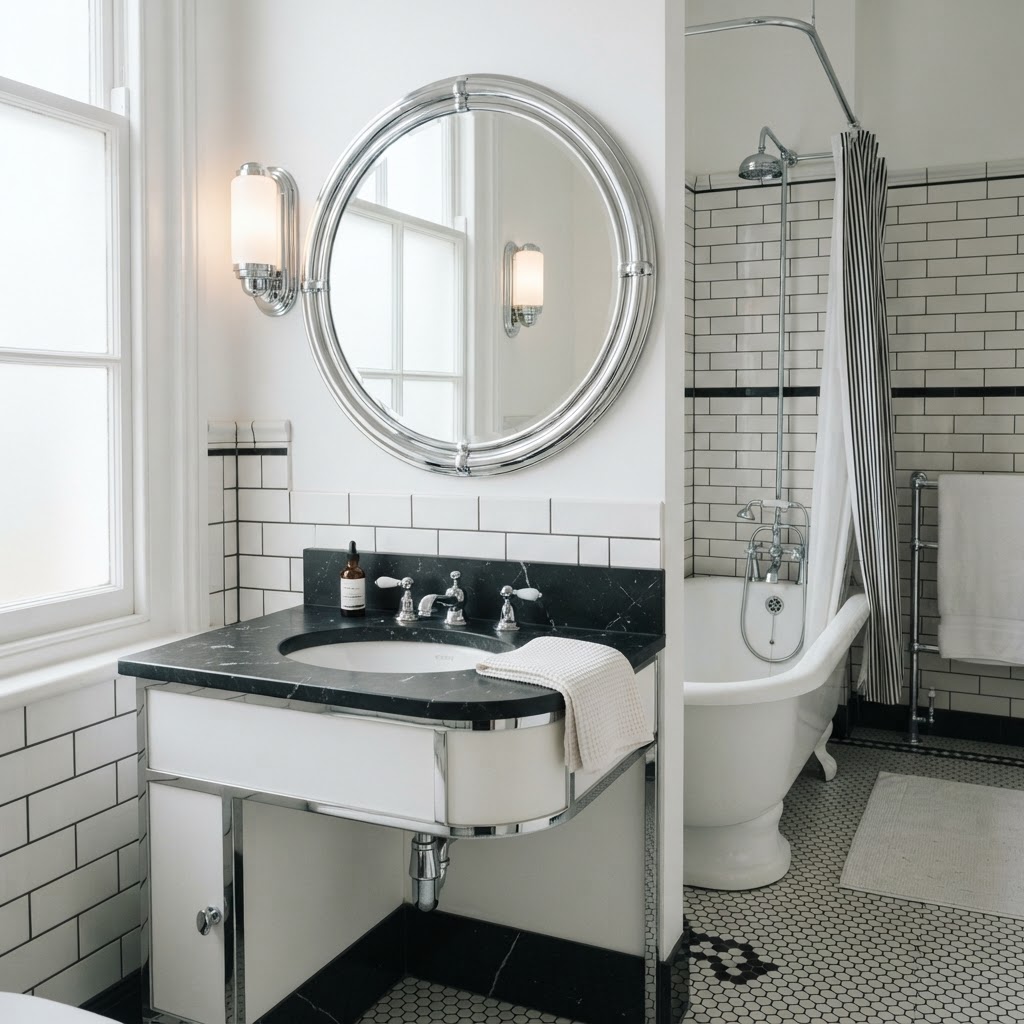
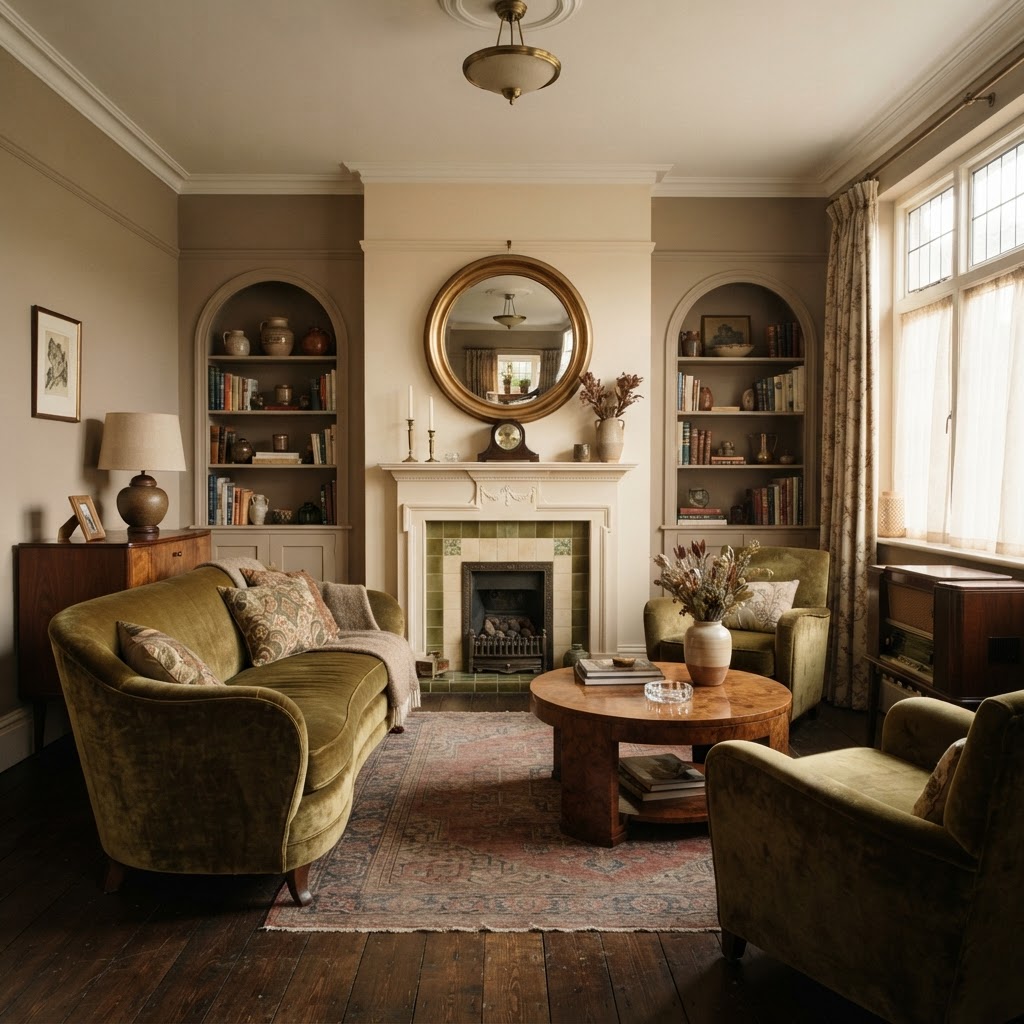
1930s interiors ranged from glamorous to cosy. Hallways had geometric floor tiles and stained glass front doors, bathrooms had black and white or mint green tiles with chrome fittings, and living rooms had curved sofas, walnut veneer furniture, round mirrors and tiled fireplaces.
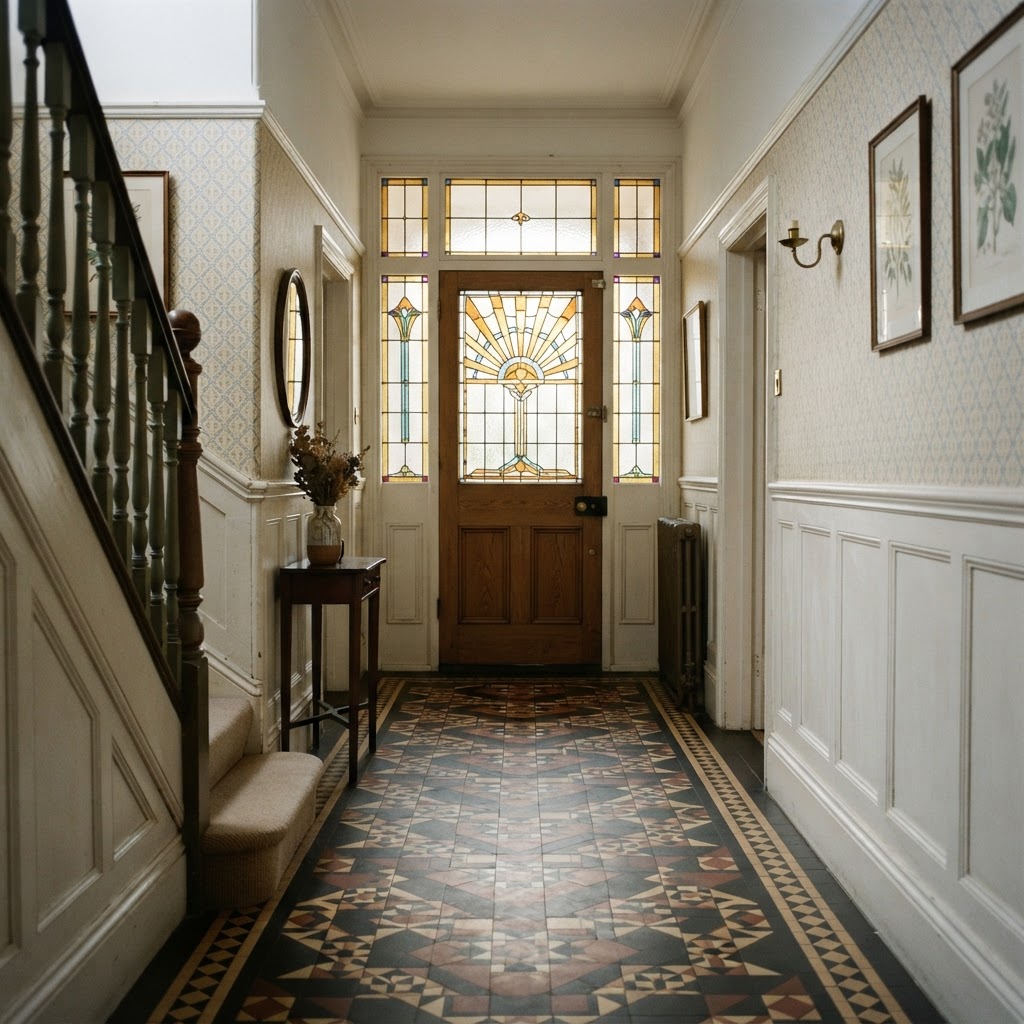
Colours were often soft and warm: cream, eau de nil green, peach, mustard and pale pink, with touches of black, chrome and gold.
How to Bring 1930s Style Into Your Home
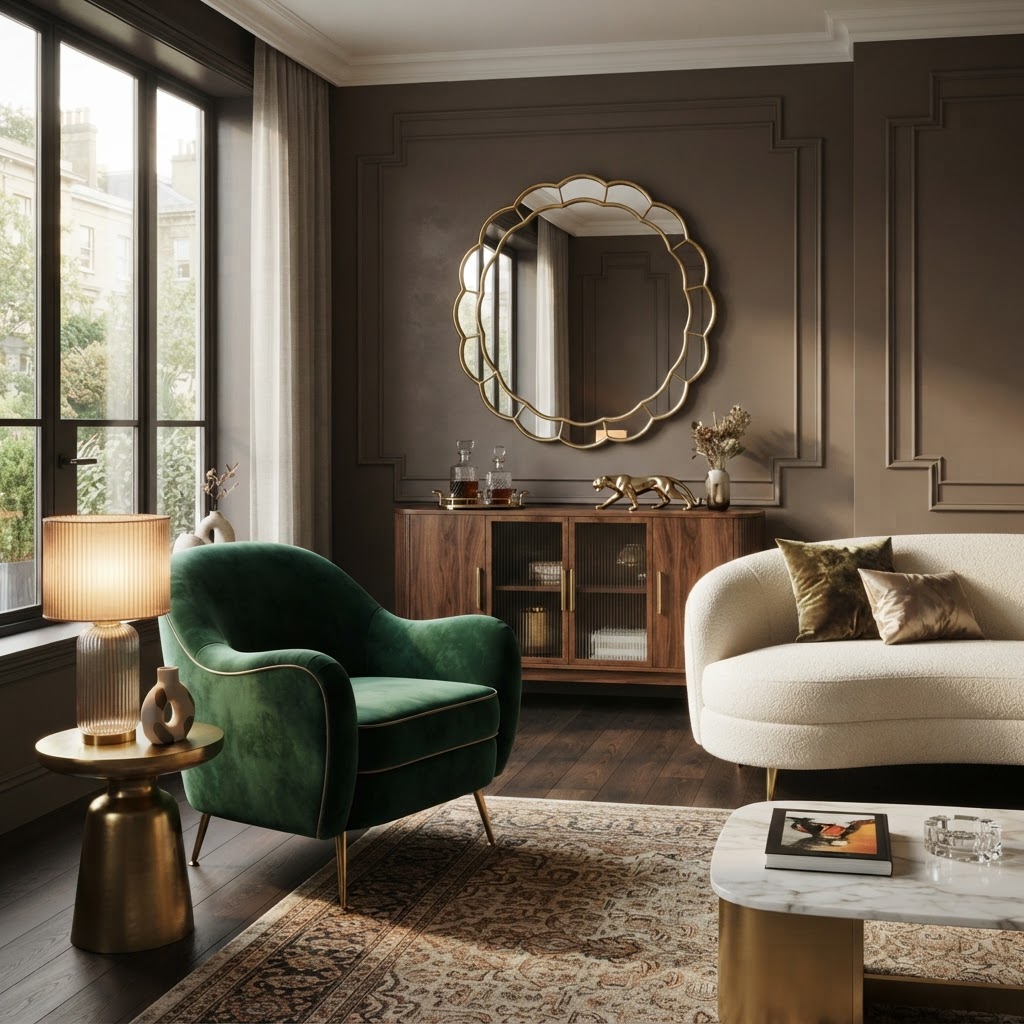
- Add curves. Curved sofas, rounded armchairs and arched mirrors capture the streamlined look, and a sculptural chair adds a modern twist.
- Use fluted and reeded details. Fluted glass, reeded wood and scalloped edges are a subtle nod to Art Deco.
- Bring in brass and gold. Brass lamps, gold mirrors and gold wallpaper add Jazz Age glamour, and you can even apply gold leaf to a frame or tray.
- Try geometric patterns. Sunburst, fan and chevron motifs suit tiles, wallpaper and textiles.
- Restore original features. Stained glass, tiled hallways and fireplaces are the heart of a 1930s home.
- Respect the windows. Original curved bays and metal windows are worth repairing, and the right window trim styles and round windows keep the period feel.
The decade sits within a long and fascinating history of types of architecture, and the glamour of 1930s Paris lives on in French cafe interior design.
Common Mistakes When Renovating a 1930s House
| Mistake | Why it's a problem | What to do instead |
|---|---|---|
| Replacing curved bay windows with flat units | Ruins the shape of the facade | Use curved replacements or repair |
| Removing stained glass | It's a key period feature | Restore or reuse it in internal doors |
| Ripping out tiled hallways | Original tiles are hard to match | Clean and repair them |
| Painting over pebbledash without care | Can trap damp | Use breathable masonry paint |
| Blocking up fireplaces | Loses character and ventilation | Restore or use as a feature |
| Over-modern extensions | Clash with the period style | Keep proportions and materials sympathetic |
Frequently Asked Questions
What is 1930s architecture called?
1930s architecture is usually associated with Art Deco and Streamline Moderne, though the decade also saw the International Style, Stripped Classicism and revival styles such as Tudor and Colonial Revival.
What type of architecture was most common in the 1930s?
For public and commercial buildings, Art Deco and Streamline Moderne. For homes, Tudor Revival and Colonial Revival in America, and the semi-detached house in Britain.
What does a 1930s house look like?
In Britain, a typical 1930s house is a semi-detached home with bay windows, a hipped roof, a recessed porch and stained glass. In America, it's often a Tudor Revival, Colonial Revival or small Minimal Traditional house.
What is the difference between Art Deco and Streamline Moderne?
Art Deco uses geometric ornament, vertical lines and stepped forms. Streamline Moderne is smoother, with curved corners, horizontal lines and very little decoration.
What are the features of a 1930s semi-detached house?
Curved or angled bay windows, a hipped roof, a recessed arched porch, stained glass front doors, pebbledash or render, and often mock Tudor timbering.
What colors were popular in the 1930s?
Cream, eau de nil green, peach, mustard, pale pink and soft blue, often with black, chrome and gold accents.
Are 1930s houses well built?
Many are solidly built with brick cavity walls, good ceiling heights and generous gardens, though they often need updated insulation, wiring and plumbing.
A Decade of Glamour and Comfort
The 1930s gave us both the glamour of Art Deco and Streamline Moderne and the comfortable suburban homes so many families still live in. Whether you love sleek curves or cosy gables, there's plenty to borrow for a modern home.
And if you'd like help bringing period character into your home, you can book a one-hour online interior design consultation with me.
About the author
Magda Callery is a UK interior designer and florist with more than 15 years' experience designing homes, pubs, restaurants and bars, and her expert commentary has featured in Homes & Gardens, The Mirror and The Spruce. Explore more of the interior design articles.
Continue reading


Girls' Bedroom Ideas: 17 Ideas From Toddler to Teen
17 girls' bedroom ideas for every age, from floor beds, canopies and woodland themes to bunk beds, cabin beds and grown-up teen rooms, plus colours, planning and safety tips.


Hallway Storage Ideas: 17 Clever Ways to Store More
17 hallway storage ideas for narrow and large hallways, from slim shoe cabinets and peg rails to floor-to-ceiling cupboards, under-stairs drawers and IKEA PAX hallway hacks.


Gothic Style Windows: History, Types and Home Ideas
What Gothic style windows are, 11 types from lancets and tracery to rose windows and Gothic Revival, and how to bring pointed arches into your own home.