
1940s Architecture: Styles, Homes and History
11 architecture styles of the 1940s, from Minimal Traditional and Cape Cod houses to British prefabs and Europe's rebuilt old towns, plus 1940s interiors and how to get the look.
By Magda Callery, interior designer and florist
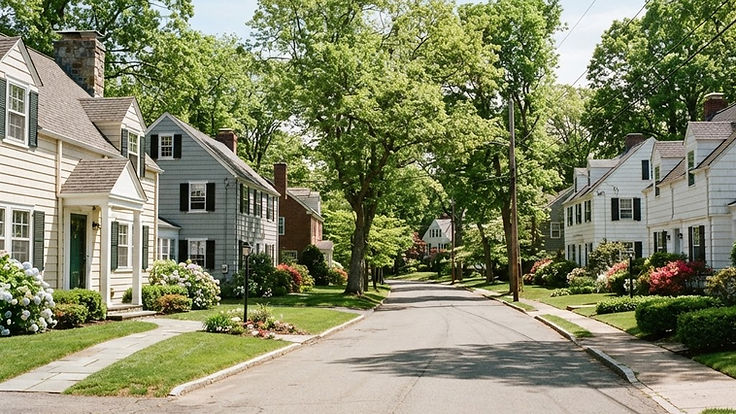
The 1940s were a decade of extremes for architecture. The first half was dominated by war: building materials were rationed, construction almost stopped, and whole cities across Europe were bombed to rubble. The second half brought one of the biggest building booms in history, as returning servicemen started families, governments rebuilt shattered cities, and millions of modest new homes spread across the suburbs.
In this guide I'll share 11 architecture styles of the 1940s, from the Minimal Traditional and Cape Cod houses of postwar America to Britain's prefabs and new towns and the rebuilt old towns of Europe, plus how to recognise a 1940s house, what 1940s interiors looked like and how to bring the style into your home today.
The quick answer: the main architecture styles of the 1940s were Minimal Traditional and Cape Cod houses, the early ranch house, Streamline Moderne, the International Style and early mid-century modernism, prefabricated and Quonset hut housing, Britain's postwar prefabs and new towns, Socialist Realism in Eastern Europe, and the careful reconstruction of historic city centres destroyed in the war. Most 1940s homes were small, simple and practical, built quickly and cheaply for a housing-hungry population.
What Did Architecture Look Like in the 1940s?
War shaped everything. Steel, timber and labour went to the war effort, so most new building in the early 1940s was military, industrial or emergency housing. Designs were plain, quick to build and economical with materials.
After 1945, the priority was homes, and lots of them. In America, government-backed mortgages helped millions of families buy their first house. The US Department of Veterans Affairs notes, in its history of the VA home loan, that the 1944 G.I. Bill "provided eligible WWII Veterans with a loan guaranty covering 50% of their mortgage." In Europe, the task was rebuilding, often from rubble.
| Style | Where | Key features |
|---|---|---|
| Minimal Traditional | United States | Small, low gable roof, little decoration |
| Cape Cod | United States | Steep roof, dormers, central door, symmetry |
| Early ranch | United States | Single storey, long and low, picture window |
| Streamline Moderne | Worldwide | Curved corners, smooth walls, horizontal bands |
| International Style | Worldwide | Flat roof, white walls, large windows |
| Prefabs | Britain | Factory-built bungalows, quick to assemble |
| Socialist Realism | Eastern Europe | Monumental, classical, decorative |
| Reconstruction | Europe | Historic buildings rebuilt as they were |
11 Architecture Styles of the 1940s
American homes
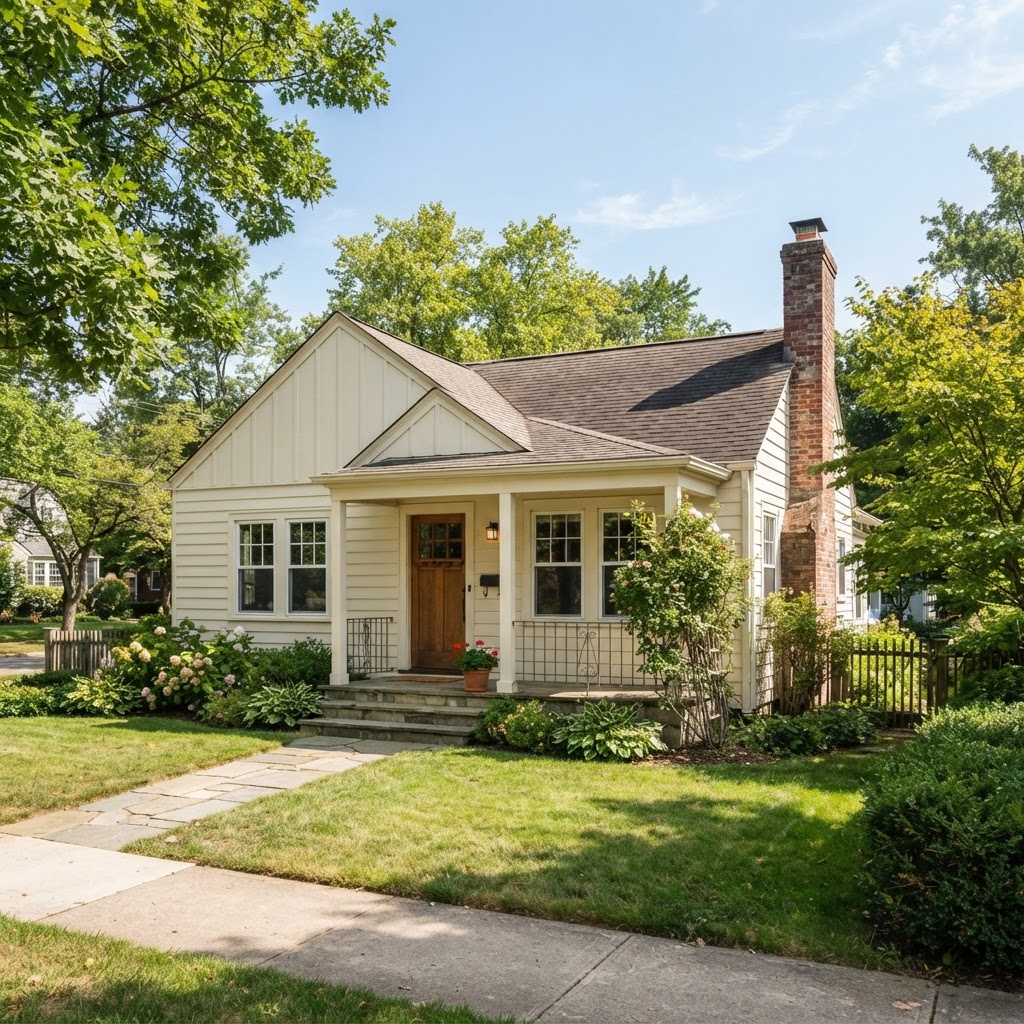
1. Minimal Traditional. The defining American house of the 1940s. Minimal Traditional homes are small, one or one-and-a-half storey houses with a low or moderately pitched gable roof, small eaves, a modest porch or stoop and very little ornament. They borrowed hints of Tudor or Colonial style but stripped them right back to save money.
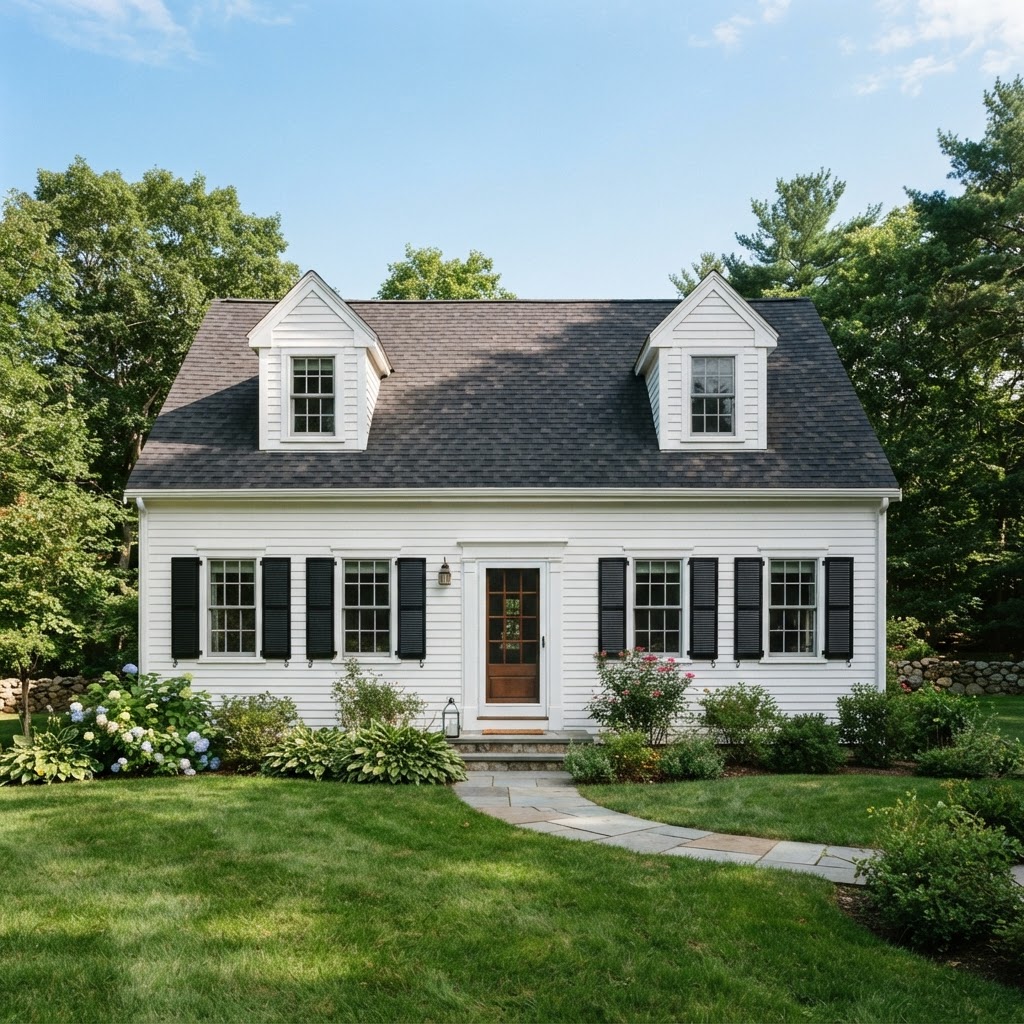
2. Cape Cod. A simple, symmetrical house with a steep roof, a central front door, dormer windows and shutters. The Cape Cod was cheap to build and easy to expand into the attic, which made it one of the most popular postwar designs.
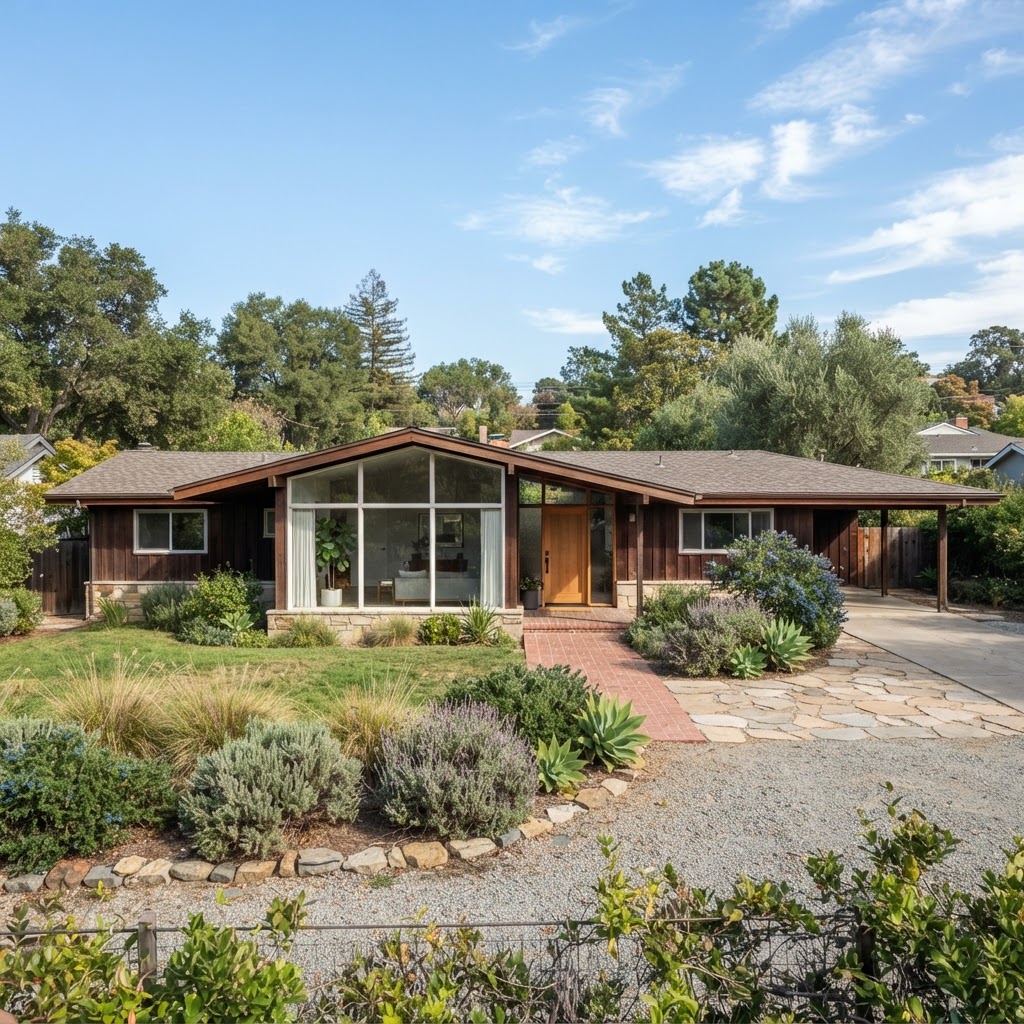
3. The early ranch house. By the late 1940s, the single-storey ranch house was taking over. Long and low, with wide eaves, an open-plan living area and a big picture window, it suited the new suburbs and the car-based lifestyle, and it went on to dominate the 1950s.
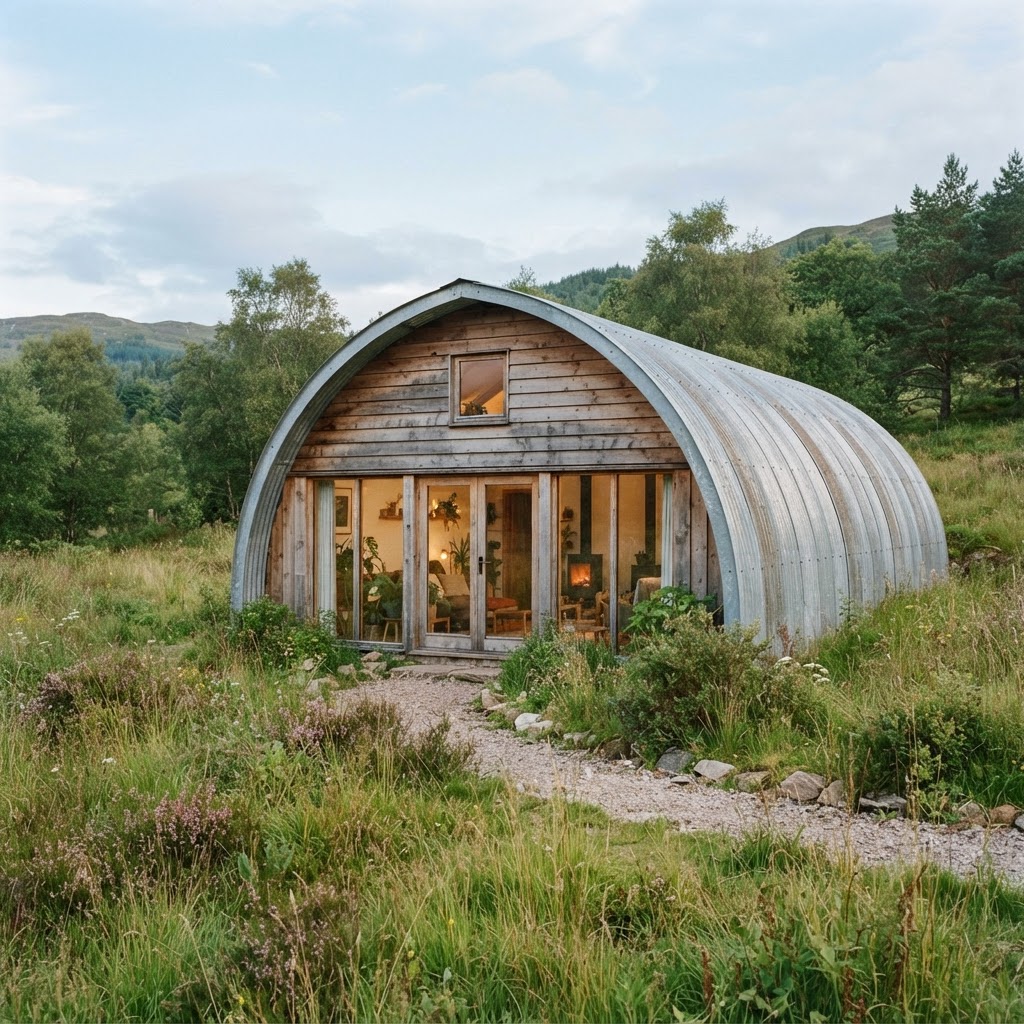
4. Prefabricated and Quonset hut housing. Wartime factories knew how to mass-produce buildings, and after the war some of that know-how went into housing. Arched, corrugated metal Quonset huts were used as emergency homes, and today a few have been converted into characterful houses.
Modern styles
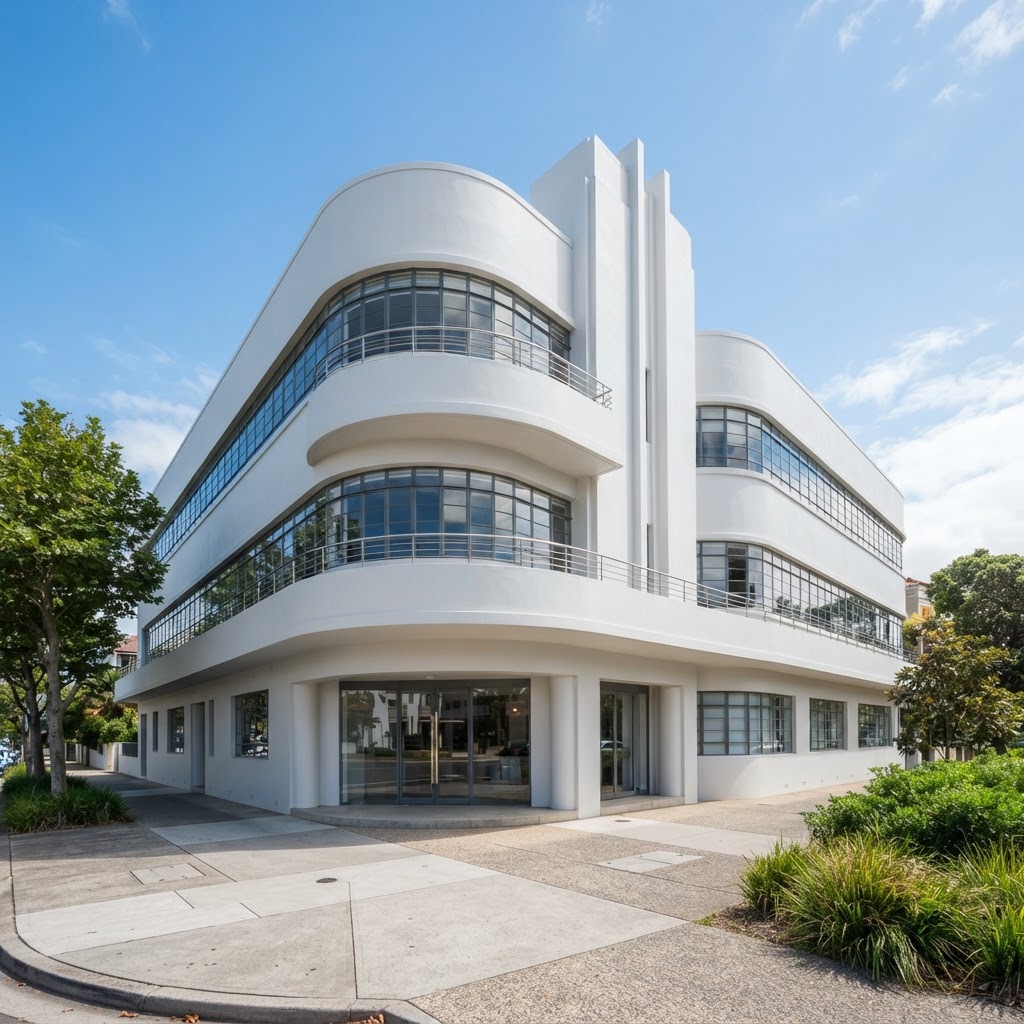
5. Streamline Moderne. The curving, aerodynamic style of the 1930s carried on into the 1940s, especially in diners, bus stations, cinemas and apartment blocks. Look for curved corners, smooth rendered walls, horizontal bands of windows and porthole details. It's the style that defined much of the 1930s architecture.
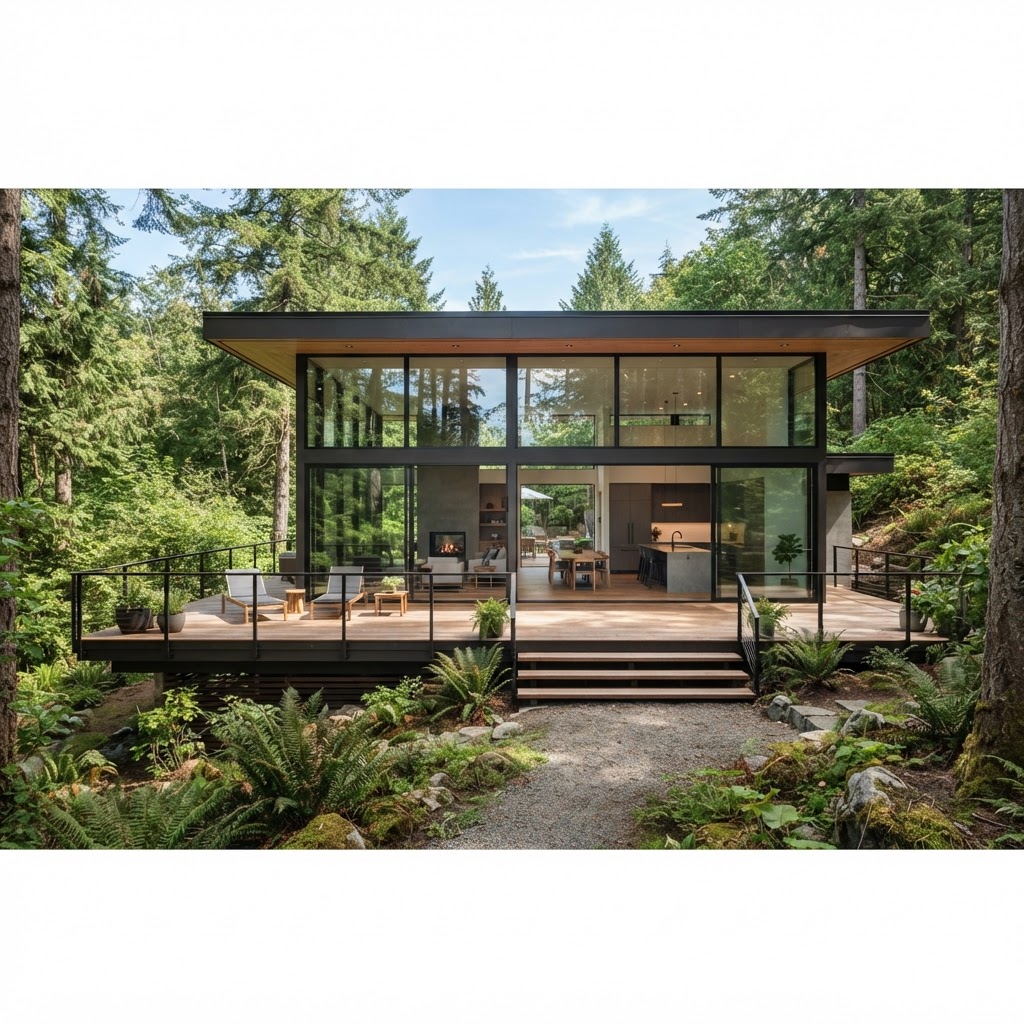
6. The International Style and early mid-century modern. Flat roofs, white walls, large sheets of glass and open plans spread from Europe to America, partly thanks to architects who emigrated before the war. By the late 1940s, glass-walled houses set among trees were laying the foundations for mid-century modern design.
7. Usonian houses. Frank Lloyd Wright's Usonian houses were small, affordable single-storey homes with flat roofs, natural materials, built-in furniture and rooms that opened onto the garden. They had a huge influence on the ranch and mid-century homes that followed.
Britain and Europe
8. British prefabs. To ease the housing shortage after the war, Britain built thousands of factory-made bungalows. They were meant to be temporary, but many families loved their fitted kitchens, indoor bathrooms and gardens, and some prefabs were lived in for decades.
9. New towns. The New Towns Act of 1946 led to a series of planned new towns around Britain's cities, with neighbourhoods of modest brick houses, green spaces and local shopping parades designed to rehouse families from bomb-damaged and overcrowded areas.
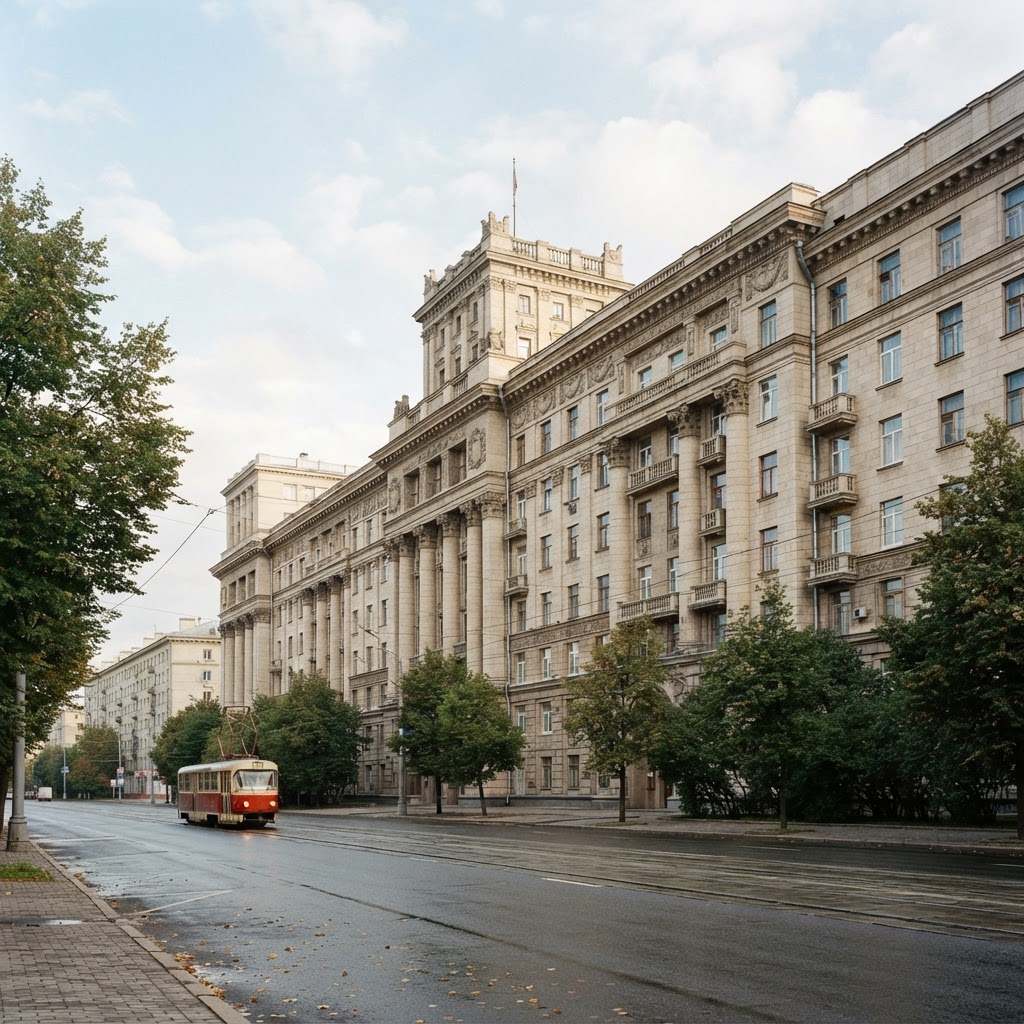
10. Socialist Realism. In the Soviet Union and, from the late 1940s, across Eastern Europe, the state favoured grand, classical buildings decorated with columns, statues and patriotic details. It was a world away from the plain concrete blocks of Soviet brutalist architecture that came later.
11. The reconstruction of historic cities. Perhaps the most moving architecture of the 1940s was the rebuilding of what the war destroyed. UNESCO's description of the Historic Centre of Warsaw notes that "more than 85% of Warsaw's historic centre was destroyed by Nazi troops" in 1944. After the war, the old town was rebuilt to look as it had before, using surviving fragments, archive records and pre-war inventories, with planning in the years 1945 to 1951 and rebuilding continuing until the mid-1960s.
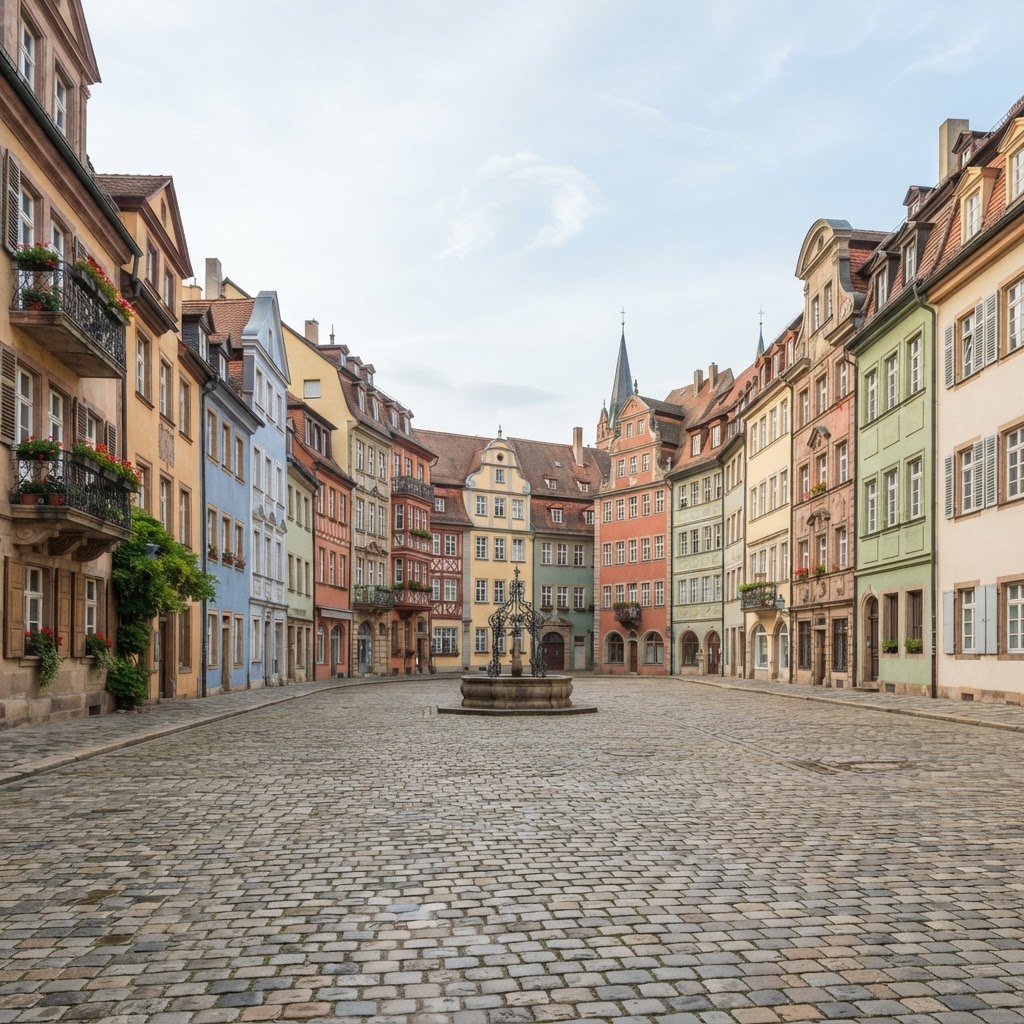
Growing Up Among Rebuilt Old Towns
Growing up in Poland, I took it for granted that the colourful old town squares I visited had always looked that way. Only later did I really understand how many of them had been rebuilt almost from scratch after the war, brick by brick, by people who refused to let their history disappear. It's one of the reasons I care so much about restoring rather than ripping out original features in old homes, and it's a big part of the story of Polish architecture.
How to Identify a 1940s House
- Size. Most 1940s houses are small and compact, often with two bedrooms and one bathroom.
- Roof. A simple gable roof, steep on a Cape Cod and lower on Minimal Traditional and ranch houses.
- Decoration. Very little: perhaps shutters, a small porch or a single decorative gable.
- Windows. Double-hung sash windows, often with six-over-six or two-over-two panes, and sometimes a large picture window.
- Materials. Timber siding, brick, asbestos-cement shingles in some US homes, and plain render.
- Layout. Small, separate rooms, a compact kitchen and often an unfinished attic or basement.
What Did 1940s Interiors Look Like?
Inside, 1940s homes were cosy, practical and colourful in a gentle way. Kitchens had enamel or painted cabinets in mint green, pale yellow or cream, chrome handles and checkerboard lino floors. Living rooms had chunky, rounded sofas, wood veneer furniture, Venetian blinds and floral or striped fabrics.
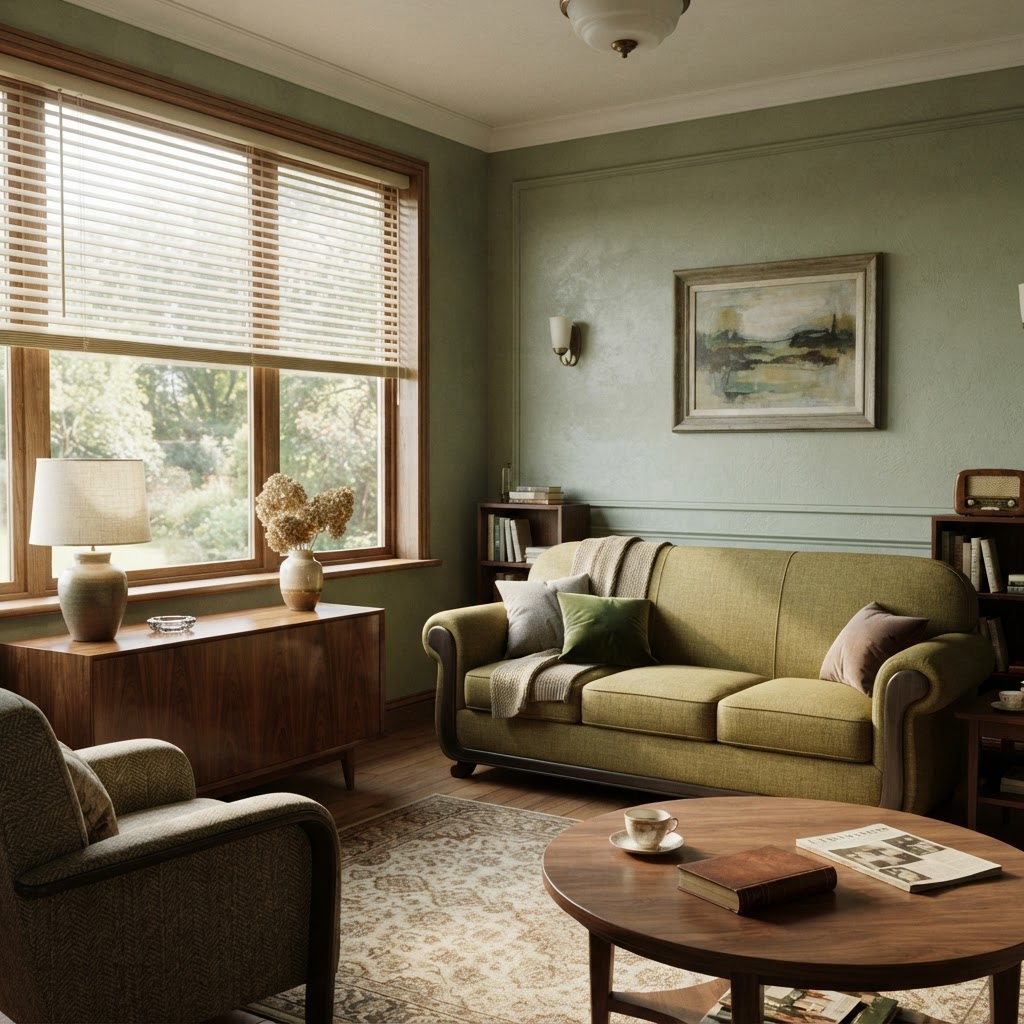
Make do and mend was a way of life, so furniture was looked after, repaired and reused for years, a spirit that lives on in today's love of upcycled furniture.
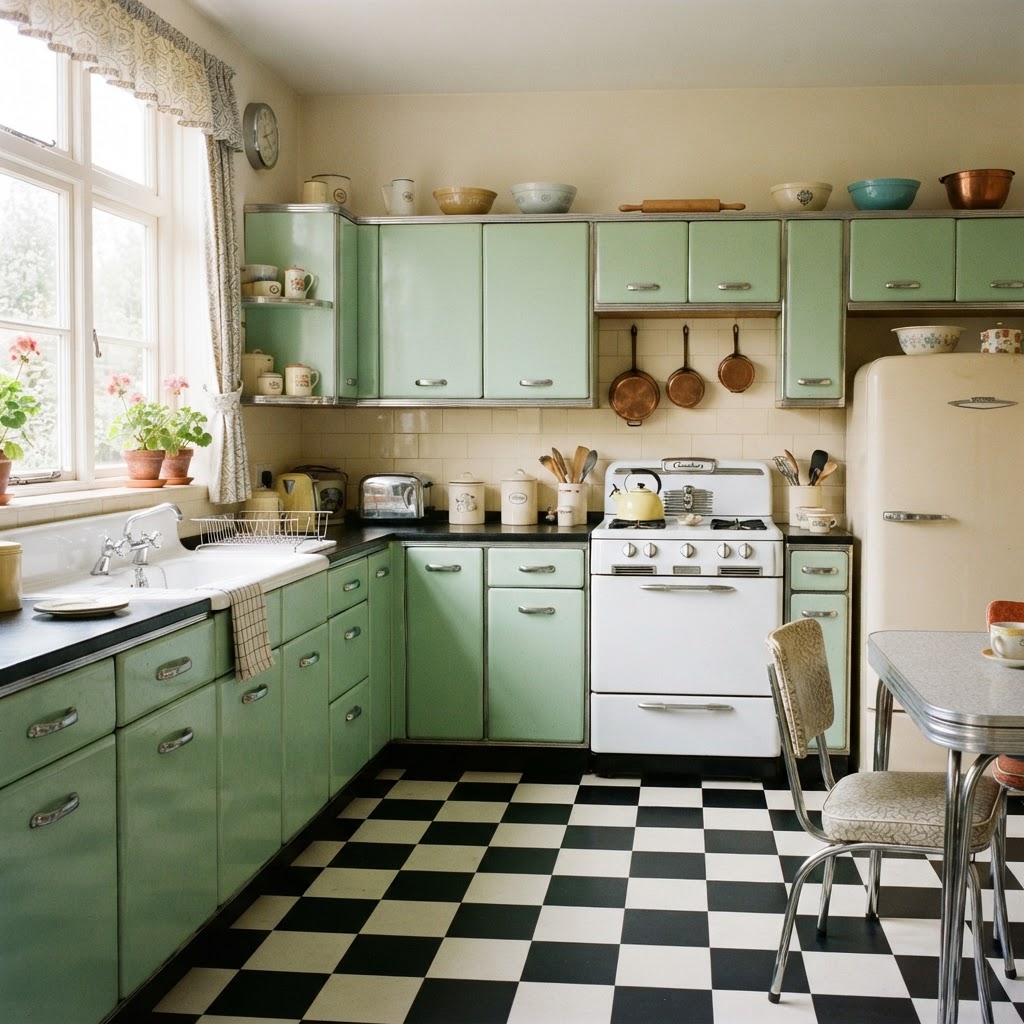
How to Bring 1940s Style Into Your Home
- Choose rounded furniture. Curved sofas, tub chairs and rounded mirrors capture the soft lines of the decade.
- Use warm wood. Walnut and oak veneers, and simple Utility-style pieces, feel authentic.
- Add gentle colour. Mint green, butter yellow, powder blue and cream suit kitchens and bedrooms.
- Try a checkerboard floor. Black and white or cream and green tiles bring instant vintage charm.
- Mix vintage with modern. A few genuine 1940s pieces in a modern room look better than a full period recreation.
- Make small rooms work. 1940s homes are compact, so smart storage and light colours help, as in these small living room ideas.
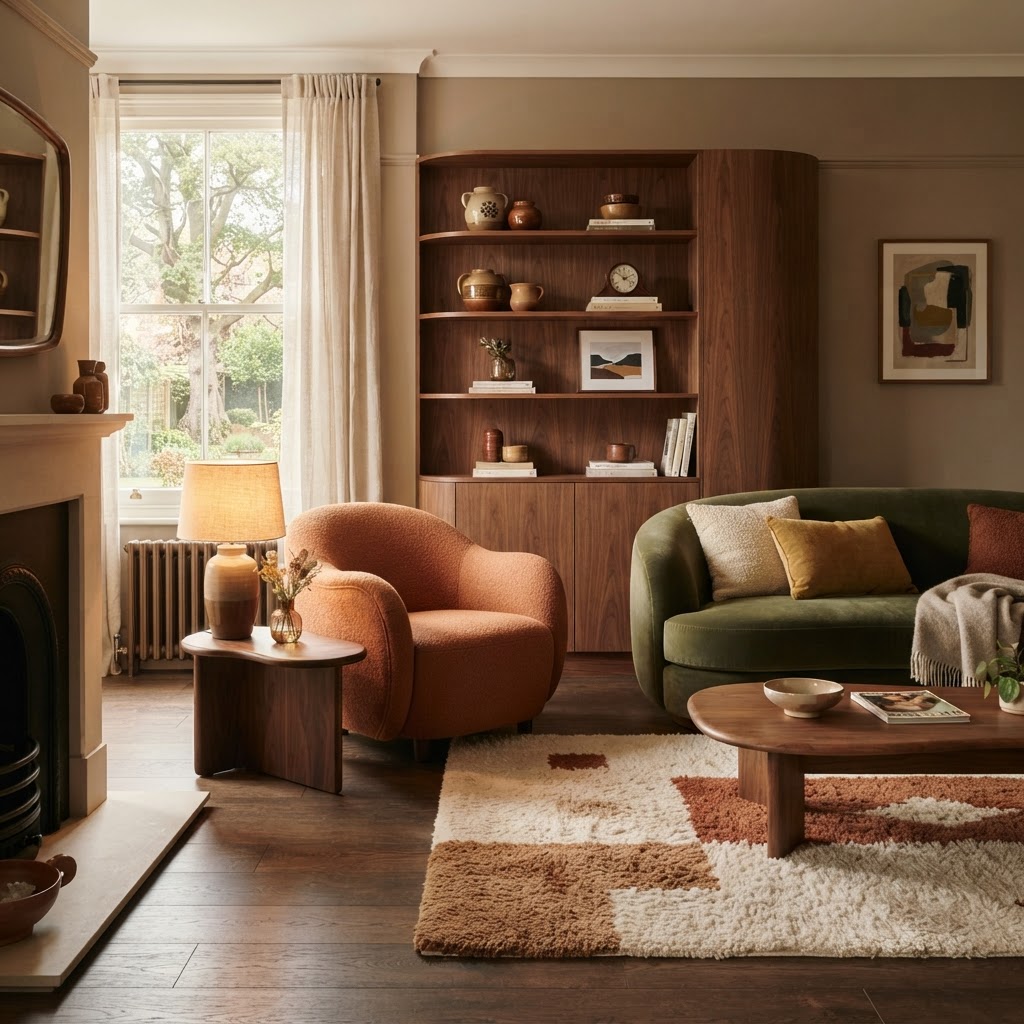
If you love the period, the decade fits neatly between the 1920s architecture styles and the mid-century era, and it's one chapter in the long history of types of architecture. Simple, painted window trim styles suit a 1940s home perfectly.
Common Mistakes When Renovating a 1940s House
| Mistake | Why it's a problem | What to do instead |
|---|---|---|
| Removing original windows | Loses character and proportion | Repair or replace like for like |
| Disturbing old materials without testing | Some 1940s homes contain asbestos or lead paint | Have materials tested before work |
| Overloading a small house with big furniture | Rooms feel cramped | Choose compact, rounded pieces |
| Adding an extension in a clashing style | The house loses its simple charm | Keep extensions simple and in proportion |
| Ripping out original kitchens and tiles | They're increasingly rare and loved | Restore or reuse original features |
| Ignoring insulation | Many 1940s homes are poorly insulated | Insulate the loft and walls carefully |
Frequently Asked Questions
What was the architectural style of the 1940s?
In America, the most common styles were Minimal Traditional, Cape Cod and the early ranch house. Streamline Moderne and the International Style were popular for modern buildings, while Europe focused on reconstruction, prefabs and, in the East, Socialist Realism.
What does a 1940s house look like?
A typical 1940s house is small and simple, with a gable roof, little decoration, double-hung windows, a small porch or stoop and compact rooms.
What is a Minimal Traditional house?
A small, modest house style popular from the late 1930s to the early 1950s, with a low gable roof, small eaves and very little ornament, often with a hint of Tudor or Colonial style.
Why are 1940s houses so small?
Building materials were scarce during and after the war, and the priority was to build as many affordable homes as possible, as quickly as possible.
What were British houses like in the 1940s?
Very little housing was built during the war. Afterwards, Britain built prefabricated bungalows as temporary homes, followed by council houses and planned new towns.
What is the difference between 1930s and 1940s architecture?
The 1930s were the high point of Art Deco and Streamline Moderne. In the 1940s, war and shortages made buildings simpler, smaller and more practical, and modernism became more widespread after 1945.
Was Warsaw rebuilt after World War II?
Yes. Most of Warsaw's historic centre was destroyed in 1944, and it was rebuilt after the war to look as it had before, a reconstruction later recognised by UNESCO.
A Decade of Rebuilding
The architecture of the 1940s tells a story of hardship and hope: wartime simplicity, a postwar rush to house millions of families, and the extraordinary determination to rebuild what had been lost. Its modest homes are still lived in and loved today, and they're full of potential.
And if you'd like help bringing character to a period home, you can book a one-hour online interior design consultation with me.
About the author
Magda Callery is a UK interior designer and florist with more than 15 years' experience designing homes, pubs, restaurants and bars, and her expert commentary has featured in Homes & Gardens, The Mirror and The Spruce. Explore more of the interior design articles.
Continue reading


Girls' Bedroom Ideas: 17 Ideas From Toddler to Teen
17 girls' bedroom ideas for every age, from floor beds, canopies and woodland themes to bunk beds, cabin beds and grown-up teen rooms, plus colours, planning and safety tips.


Hallway Storage Ideas: 17 Clever Ways to Store More
17 hallway storage ideas for narrow and large hallways, from slim shoe cabinets and peg rails to floor-to-ceiling cupboards, under-stairs drawers and IKEA PAX hallway hacks.


Gothic Style Windows: History, Types and Home Ideas
What Gothic style windows are, 11 types from lancets and tracery to rose windows and Gothic Revival, and how to bring pointed arches into your own home.