
Best Housing Ideas for Urban Living: 17 Smart City Homes
From apartments, lofts and townhouses to micro-units, co-living and backyard cottages, the best housing ideas for urban living, plus design tips that make a small city home feel bigger, brighter and quieter.
By Magda Callery, interior designer and florist

City living has never been more popular, and the homes we choose in towns and cities are changing to match. Space is tight, land is expensive, and noise, light and privacy all matter more than they do in the countryside. Yet a well-designed city home can feel calm, generous and full of character. The best urban homes make every square metre work hard and still leave room for plants, light and a little joy.
In this guide I'll share 17 of the best housing ideas for urban living, from apartments, lofts and townhouses to micro-units, backyard cottages and co-living, plus the design ideas that make a small city home feel bigger, brighter and quieter.
The quick answer: the best housing ideas for urban living include well-planned apartments, townhouses, loft and warehouse conversions, mews and terraced houses, micro-apartments, co-living homes, backyard cottages (ADUs), homes above shops and converted period houses. Inside, the smartest city homes use multifunctional furniture, built-in vertical storage, plenty of natural light, good sound insulation, a balcony or roof garden and lots of plants to make compact spaces feel generous.
What Makes a Home Good for Urban Living?
A great city home balances location with comfort. Being close to work, transport, shops and green space is the main reason most people choose the city, so the home itself has to make up for what it lacks in floor space.
| What matters | Why | What to look for |
|---|---|---|
| Location | Saves time and travel costs | Walking distance to transport, shops and parks |
| Natural light | Makes small rooms feel bigger | Large windows, dual aspect, high ceilings |
| Storage | Keeps compact homes calm | Built-in cupboards, high shelving, a storage room |
| Quiet | City noise can be tiring | Double or triple glazing, solid floors, bedrooms away from the street |
| Outdoor space | A breath of fresh air | A balcony, roof terrace, courtyard or shared garden |
| Flexibility | Needs change over time | Rooms that can work as an office, guest room or nursery |
17 Best Housing Ideas for Urban Living
City home types
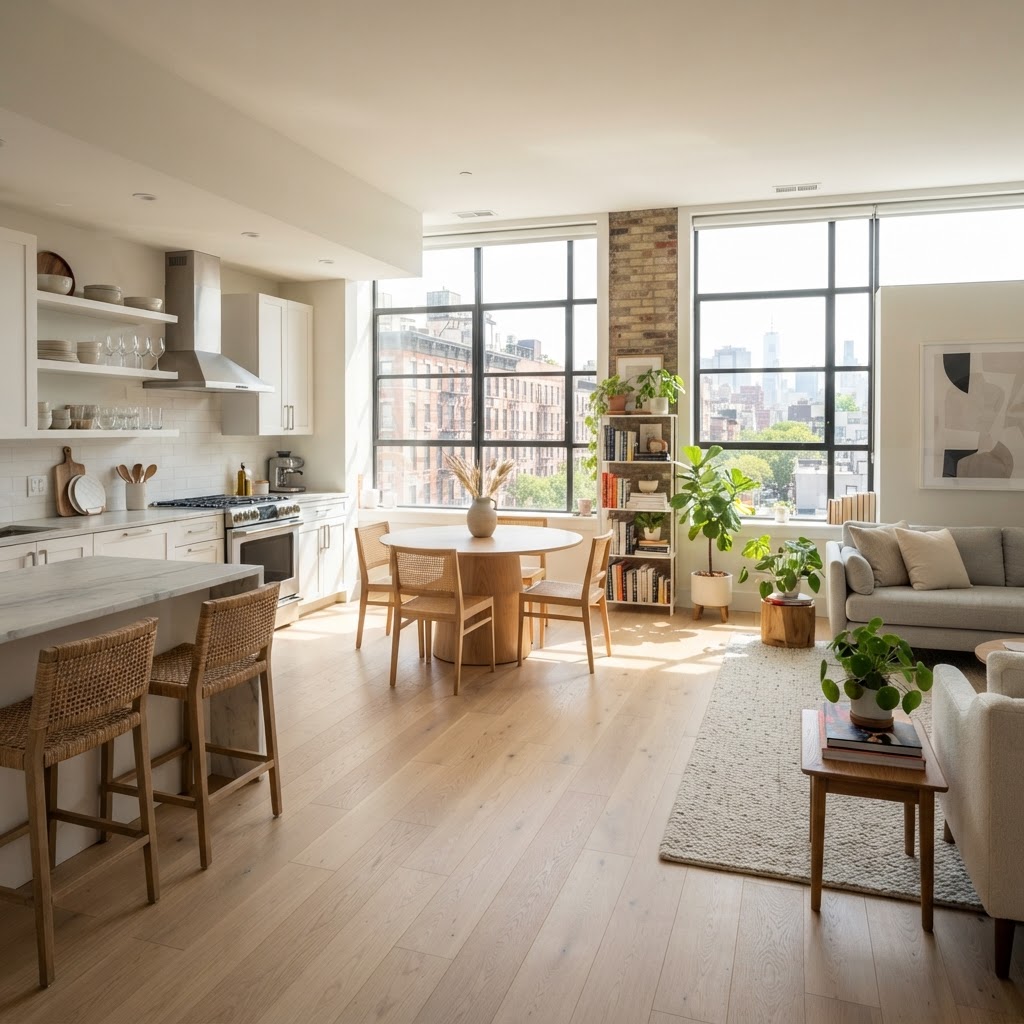
1. A well-planned apartment. Apartments are the classic city home, and a good layout matters more than size. Look for an open-plan kitchen and living area, a bedroom with room for storage, and big windows. Even a compact flat can feel spacious with the right small studio apartment ideas.
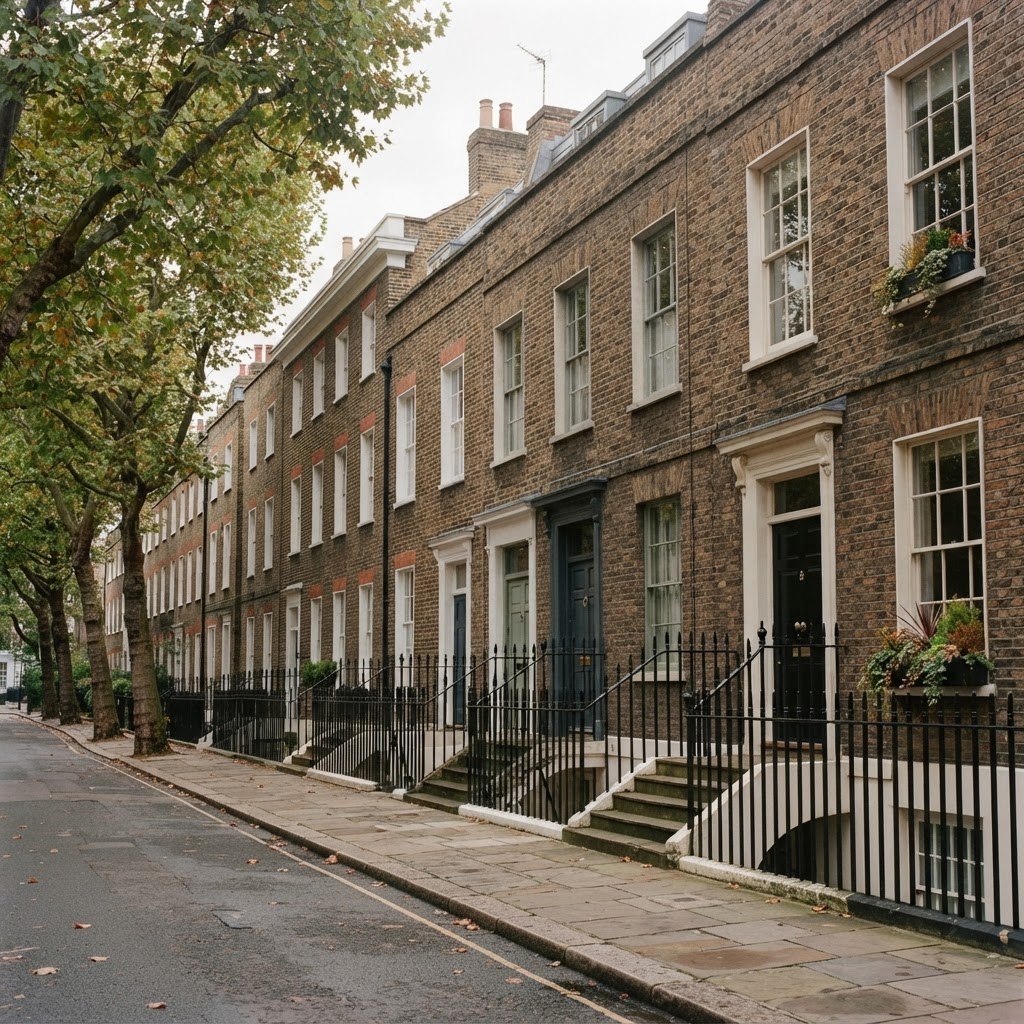
2. A townhouse. Tall, narrow townhouses fit lots of living space onto a small plot, with the kitchen, living room and bedrooms spread over three or four floors. Period townhouses have generous ceiling heights and big windows, and a Georgian hallway makes a beautiful first impression.
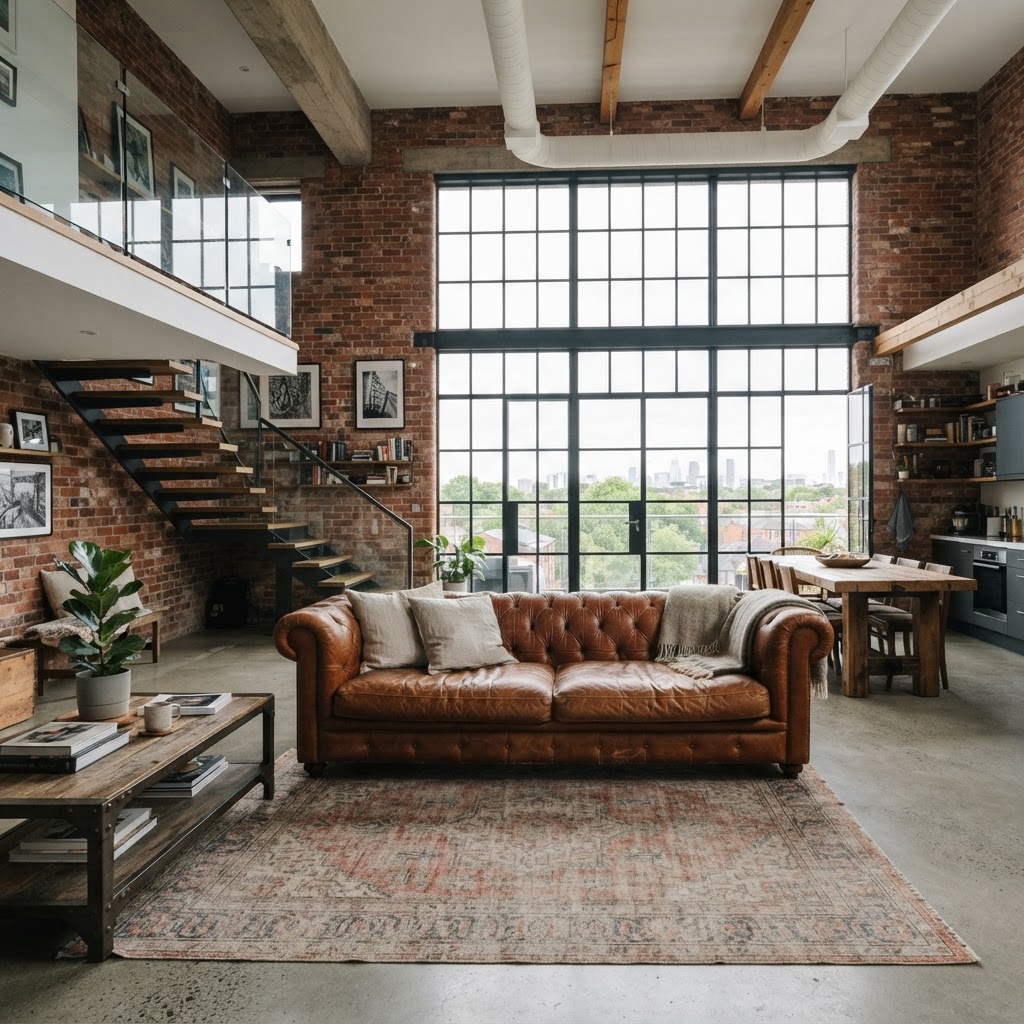
3. A loft or warehouse conversion. Former factories, warehouses and offices make wonderful homes, with exposed brick, steel windows and high ceilings. Open-plan lofts suit people who love space and light, and a loft bed or mezzanine makes the most of the height.
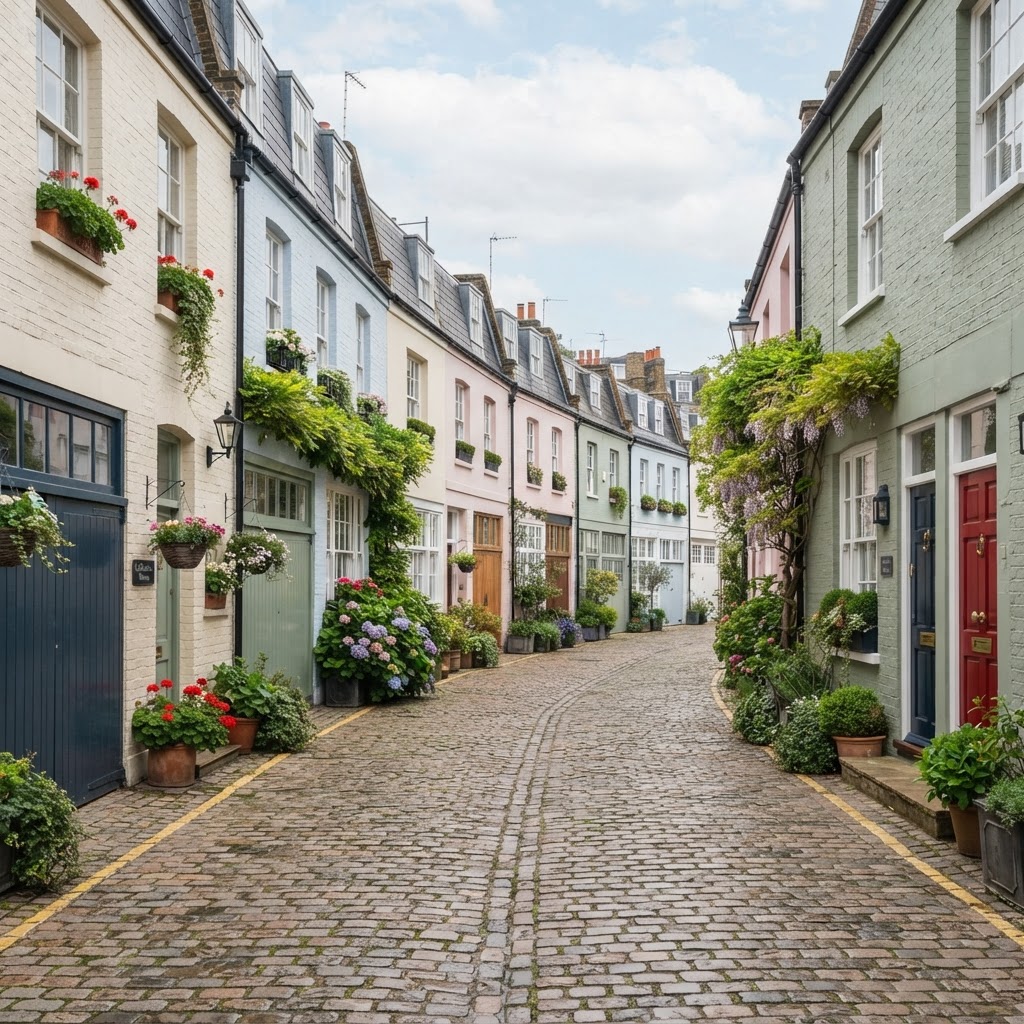
4. A mews or terraced house. Mews houses, originally stables and coach houses behind grand city homes, are tucked away on quiet cobbled lanes. Terraced houses share walls with their neighbours, which keeps them warm and efficient, and they often come with a small garden.
5. A micro-apartment. Micro-units are tiny, cleverly designed homes for people who'd rather spend money on location than on space. A student article from the University of North Carolina's School of Government on micro-units describes the typical micro-unit as "a small studio apartment, typically less than 350 square feet, with a fully functioning and accessibility compliant kitchen and bathroom." That's around 33 square metres.
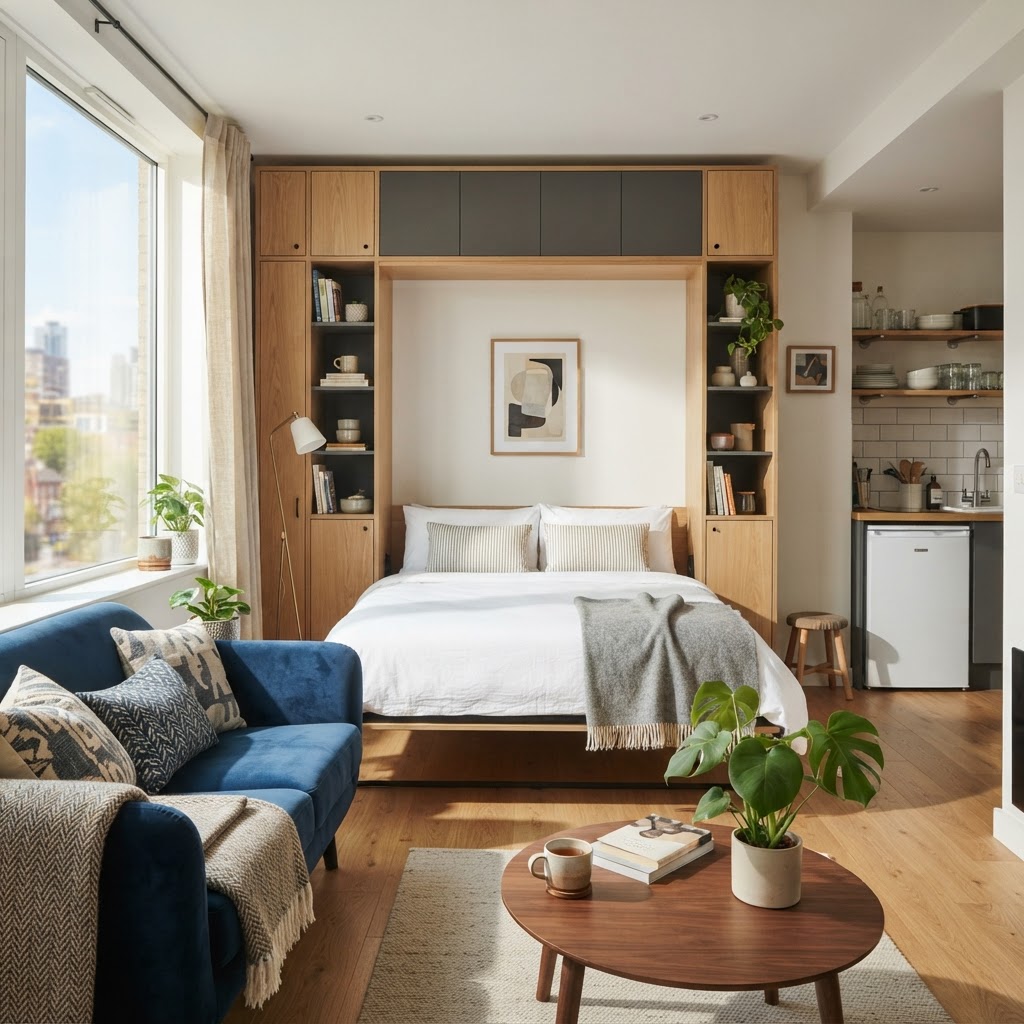
6. Co-living. Co-living homes give residents a private bedroom or studio with shared kitchens, lounges, workspaces and gardens. They're popular with young professionals and people new to a city, and the shared spaces make it easier to meet people.
7. A backyard cottage or ADU. A small second home in a garden, above a garage or in a basement adds housing without needing new land. HUD's Accessory Dwelling Units: Case Study notes that ADUs are "also referred to as granny flats, accessory apartments, or second units," and that communities with little land see them "as an inexpensive way to increase their housing supply." They're ideal for older relatives, grown-up children, a home office or rental income.
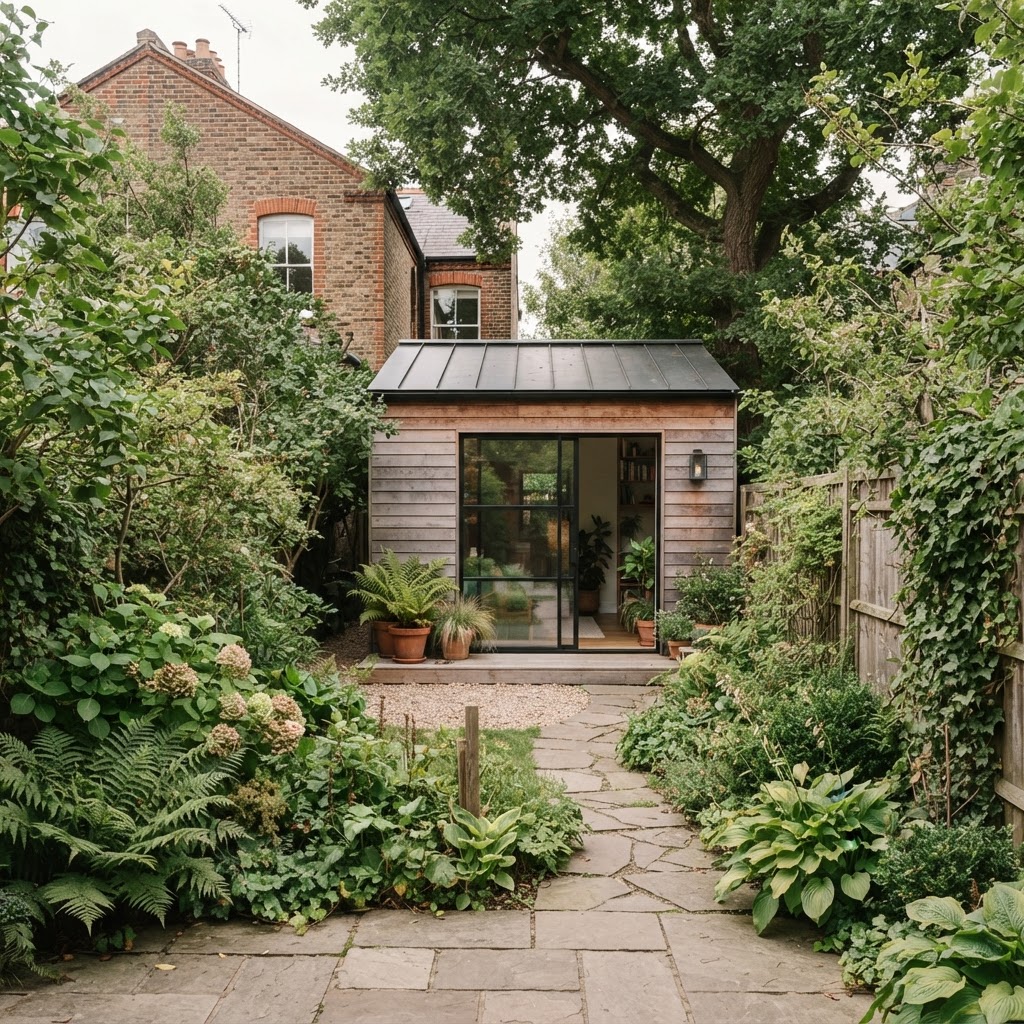
8. A home above a shop. Mixed-use buildings, with shops or cafés on the ground floor and flats above, put everything you need on your doorstep and bring life to the street.
9. A converted period house. Many large Victorian and Edwardian houses have been divided into flats, offering original fireplaces, cornicing and tall sash windows at a far lower price than the whole house.
Ideas that make a city home work
10. Multifunctional furniture. A sofa bed, an extending dining table, nesting side tables and a desk that folds into a cupboard let one room do several jobs. Zoning, slim furniture and other smart interior design tips for small spaces make a compact home far more practical.
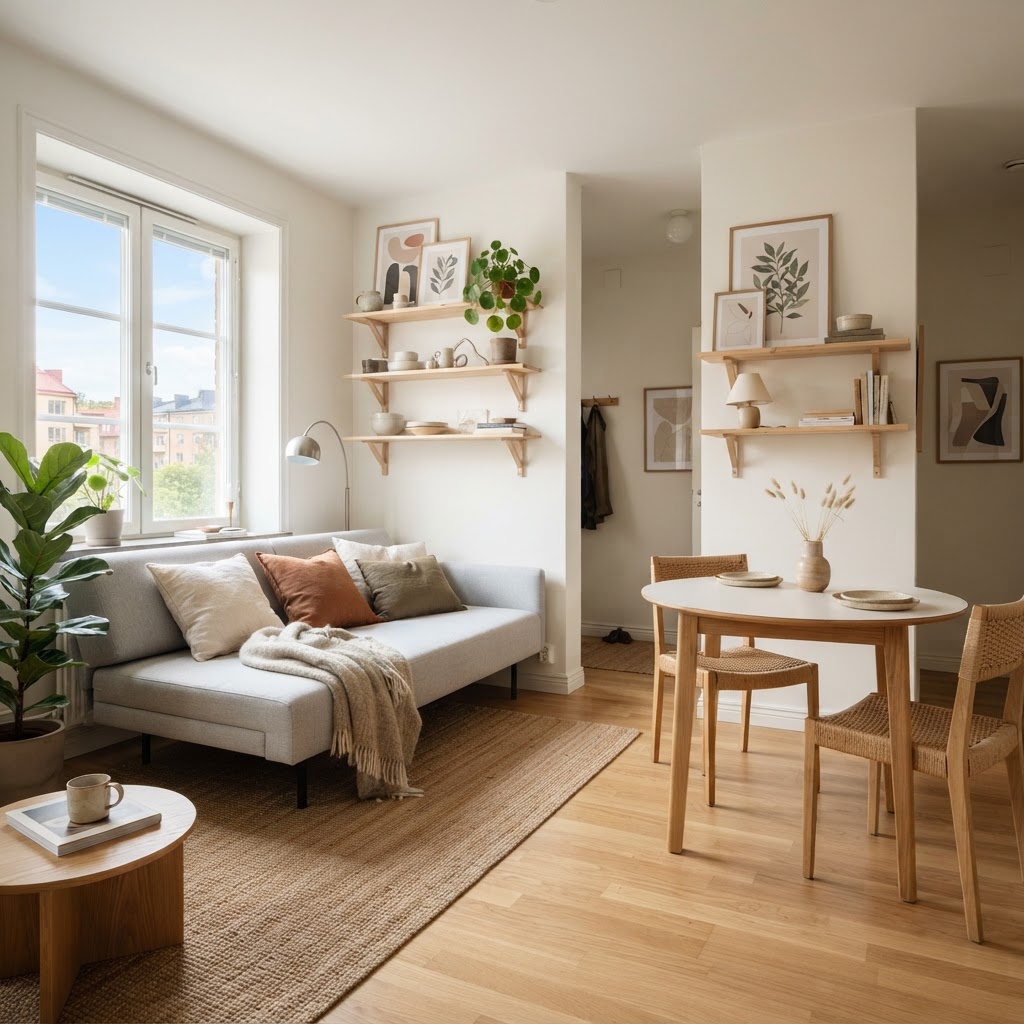
11. Built-in vertical storage. Floor-to-ceiling shelving and cupboards use every bit of wall and keep the floor clear, so the room feels bigger. A handleless kitchen with tall units keeps a small kitchen sleek, and neatly organised kitchen drawers make the most of every centimetre.
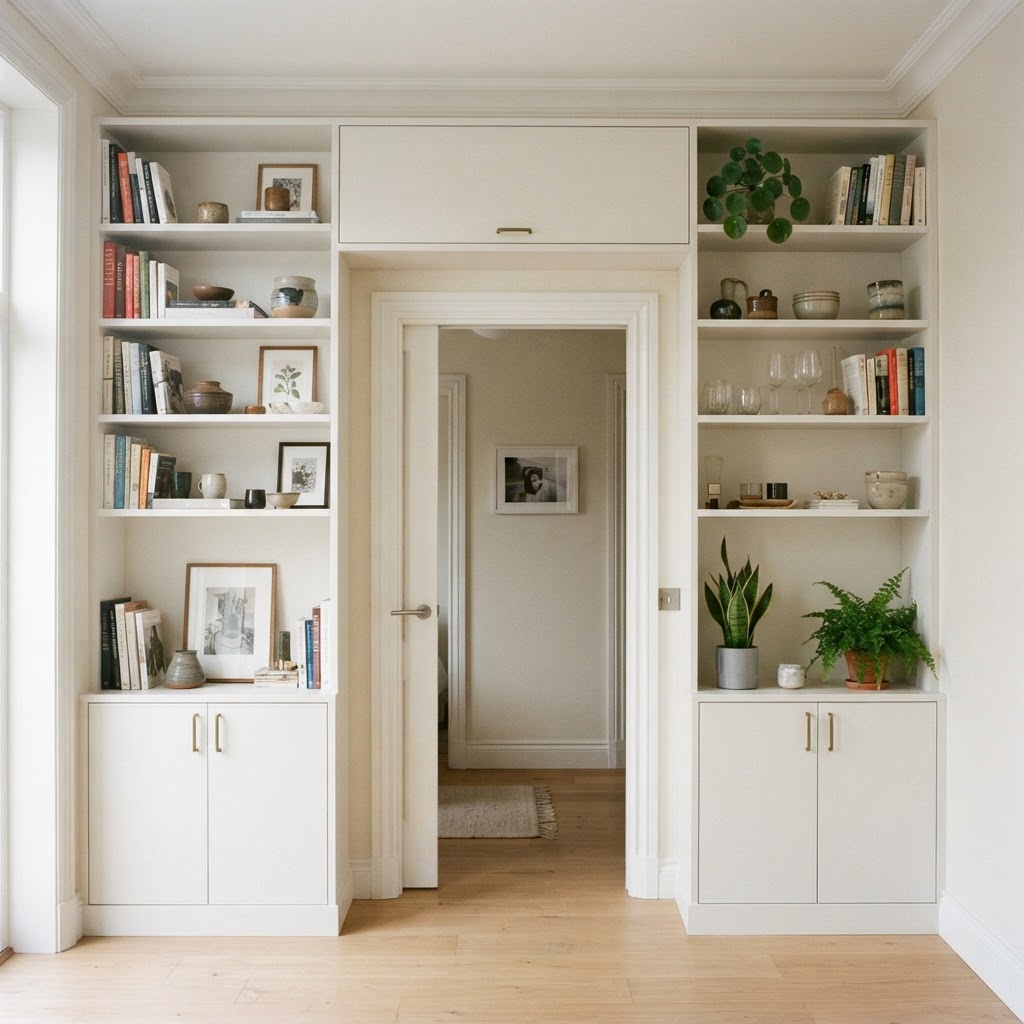
12. Plenty of natural light. Choose pale walls, large mirrors, sheer curtains and glass doors to bounce light around. Dual-aspect homes, with windows on two sides, feel brighter and are easier to keep cool in summer.
13. Good sound insulation. Double or triple glazing, heavy curtains, thick rugs and bookshelves on shared walls all help to soften city noise. Put bedrooms at the back, away from the street, if you can.
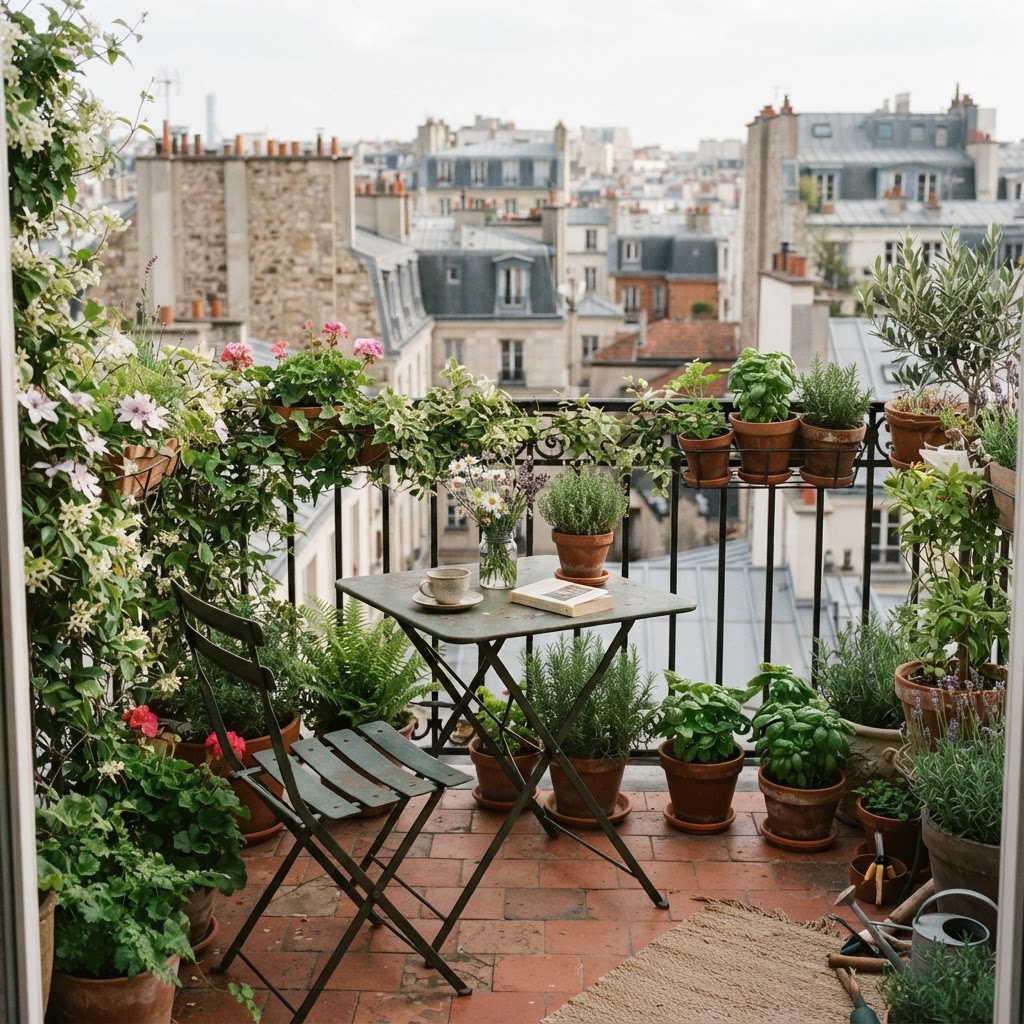
14. A balcony or roof garden. Even a tiny balcony can hold a bistro set, a few pots of herbs and a climbing plant. Roof terraces and shared roof gardens add precious outdoor space high above the traffic.
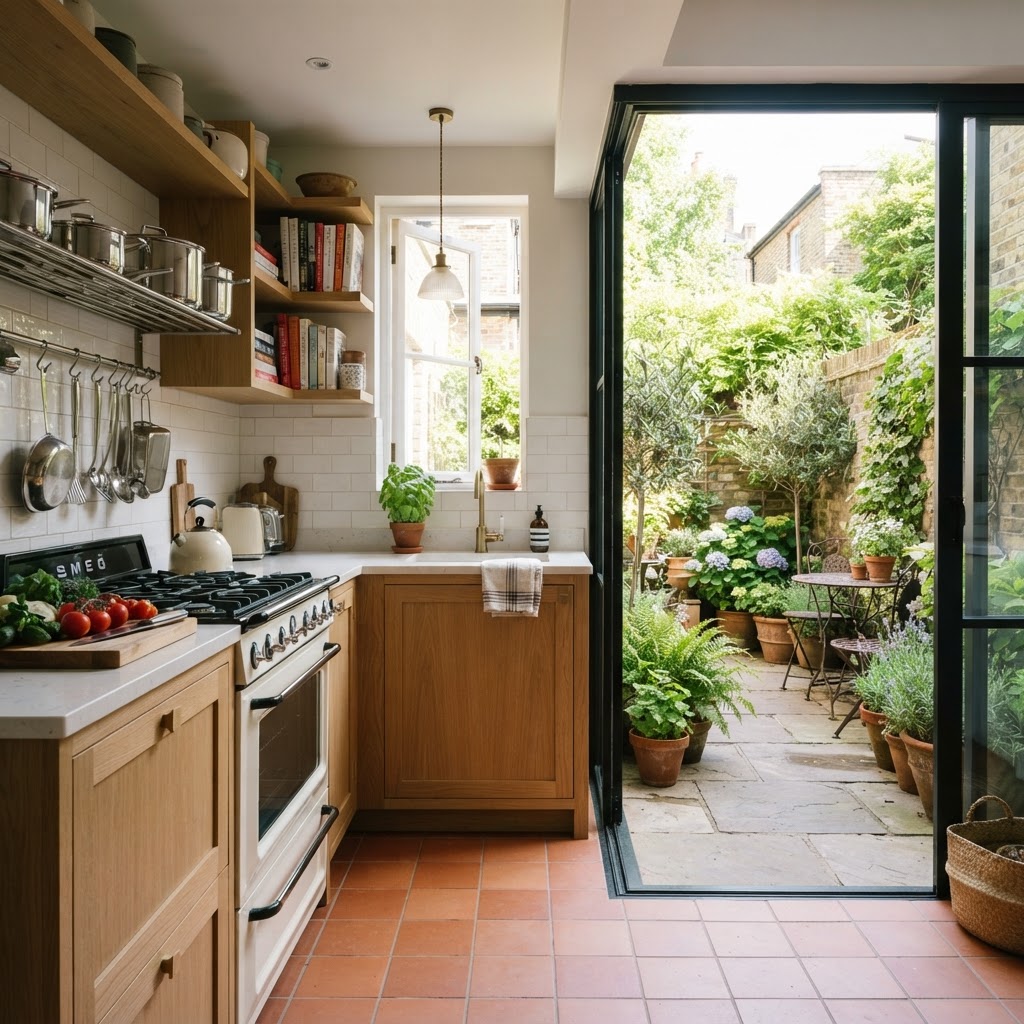
15. Indoor-outdoor living. Wide glass sliding doors from the kitchen onto a courtyard or small garden make both feel bigger. Use similar flooring colours inside and out to blur the boundary, and add a pretty, low-cost garden fence for privacy from the neighbours.
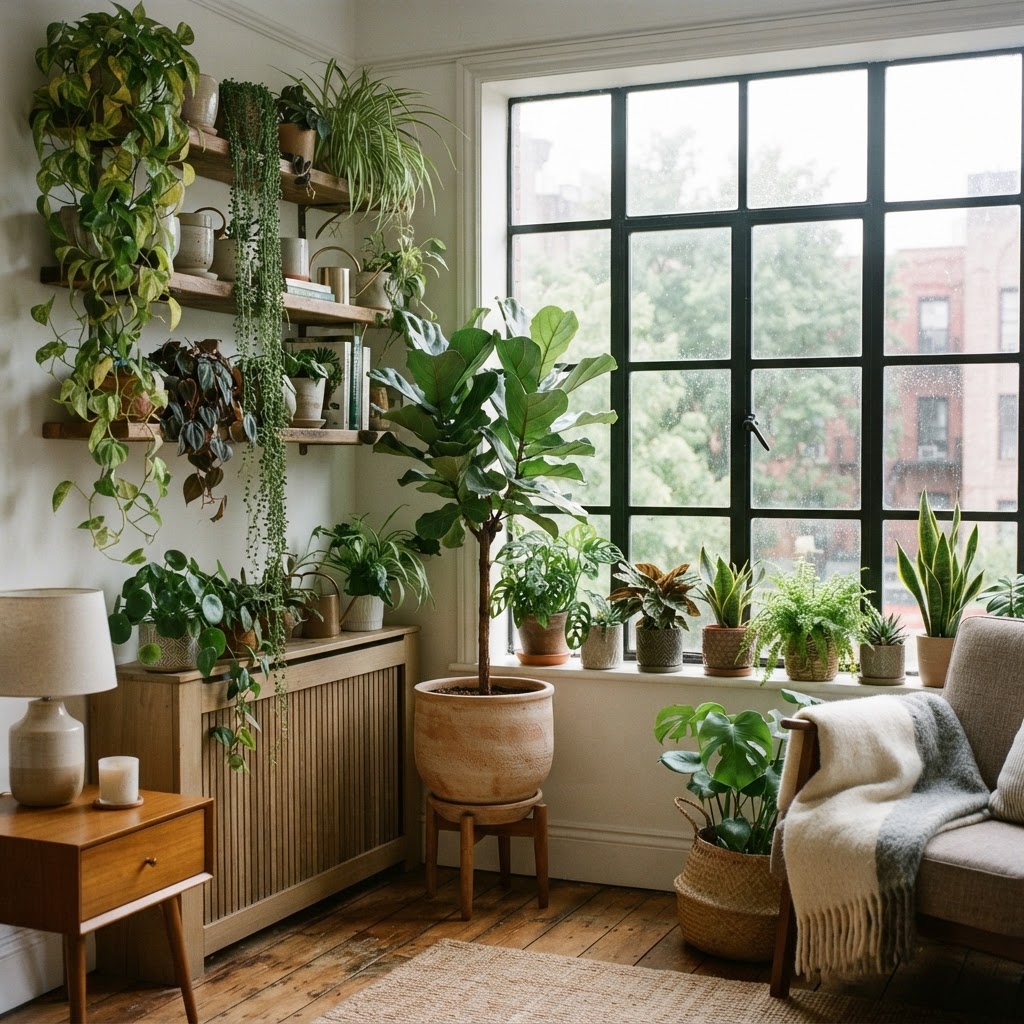
16. Bring nature indoors. Houseplants, window boxes, trailing plants on high shelves and a glass terrarium bring greenery to homes without a garden and help a city flat feel calm.
17. A dedicated work corner. With so many people working from home, a small desk in a quiet corner, an alcove or under the stairs makes a big difference. Simple home office design ideas work beautifully in a small space, and a pared-back Japandi office feels especially peaceful.
Urban Housing Types Compared
| Home type | Space | Cost | Best for |
|---|---|---|---|
| Apartment | Small to medium | Moderate | Singles, couples, first-time buyers |
| Townhouse | Medium to large, over several floors | High | Families who want a garden |
| Loft conversion | Large and open plan | High | Creatives and people who love to entertain |
| Mews or terraced house | Small to medium | Moderate to high | Couples and small families |
| Micro-apartment | Very small | Low to moderate | Students and young professionals |
| Co-living | Private room with shared spaces | Low to moderate | Newcomers to a city |
| Backyard cottage (ADU) | Small | Low to moderate | Relatives, renters, home offices |
| Flat above a shop | Small to medium | Moderate | People who love a lively street |
How to Choose the Right City Home
- Start with location. Think about your commute, schools, parks and the shops you'll use every day.
- Prioritise light over size. A bright small home feels better than a dark large one.
- Check the noise. Visit at different times of day and night and listen for traffic, bars and trains.
- Look at storage. Ask where your bike, suitcases and winter coats will live.
- Think about outdoor space. A balcony, a roof terrace or a park nearby makes a huge difference.
- Plan for change. A spare room or flexible layout can become an office, a nursery or a guest room.
Making a Small City Home Feel Bigger
Small city homes feel bigger when the layout is simple and the furniture is in proportion. Choose a smaller sofa on raised legs, a round dining table and a large rug that anchors the seating area, as the right rug for the living room makes a space feel deliberately designed. Clever small living room ideas such as mirrors, wall lights and slim shelving free up floor space, and layered bedroom lighting makes a compact bedroom feel cosy rather than cramped.
Japanese homes are masters of compact living, and Japanese house design, with its sliding doors, built-in storage and calm, uncluttered rooms, is full of inspiration for city flats. Finally, the small details that make a space feel more organised, from matching baskets to a tidy entryway, keep a busy city home calm.
Common Mistakes to Avoid
| Mistake | Why it's a problem | What to do instead |
|---|---|---|
| Choosing size over location | Long commutes eat into your time | Balance space with travel time |
| Oversized furniture | Crowds a small room | Choose pieces in proportion to the space |
| Ignoring noise | Poor sleep and stress | Check the glazing and visit at night |
| Too little storage | Clutter takes over quickly | Build in floor-to-ceiling storage |
| Dark colours everywhere | Small rooms feel smaller | Use pale colours and mirrors to bounce light |
| Forgetting outdoor space | City life can feel enclosed | Use a balcony, roof terrace or local park |
Frequently Asked Questions
What is the best type of housing for urban living?
It depends on your stage of life. Apartments suit singles and couples, townhouses suit families who want a garden, and micro-units and co-living suit students and young professionals who want a central location for less.
What is a micro-apartment?
A very small, self-contained studio, typically under about 350 square feet (around 33 square metres), with its own kitchen and bathroom.
What is an ADU?
An accessory dwelling unit is a small second home on the same plot as a main house, such as a garden cottage, a flat above a garage or a basement apartment. They're also known as granny flats or second units.
What is co-living?
Co-living gives you a private bedroom or studio with shared kitchens, lounges and workspaces, often with cleaning, bills and community events included.
How can I make a small city apartment feel bigger?
Use pale colours, mirrors and large windows to maximise light, choose multifunctional furniture, build in vertical storage and keep the floor as clear as possible.
How do I reduce noise in a city home?
Fit double or triple glazing, use heavy curtains, thick rugs and bookshelves on shared walls, and put bedrooms at the back of the home if you can.
What are the benefits of urban living?
Shorter commutes, easy access to shops, culture, restaurants and public transport, and often less need for a car.
Home in the Heart of the City
A city home doesn't need to be big to be beautiful. Choose the type of home that suits your life, make the most of light, storage and outdoor space, and fill it with plants and pieces you love, and it will feel like a calm retreat from the busy streets outside.
And if you'd like help planning a small city home that works hard and feels lovely, you can book a one-hour online interior design consultation with me.
About the author
Magda Callery is a UK interior designer and florist with more than 15 years' experience designing homes, pubs, restaurants and bars, and her expert commentary has featured in Homes & Gardens, The Mirror and The Spruce. Explore more of the interior design articles.
Continue reading


Soviet Brutalist Architecture: 17 Iconic Examples
What Soviet brutalist architecture is, why the Soviets built in concrete, 17 iconic examples from Kyiv to Tbilisi and Katowice, and memories of growing up among the blocks in communist Poland.


1920s Architecture Styles: 13 Styles of the Roaring Twenties
From Art Deco and the Bauhaus to Craftsman bungalows, Tudor Revival and British interwar semis, 13 architecture styles of the 1920s, how to recognise a 1920s house and how to bring the style home.


White Bed Furniture: 17 Ways to Style a White Bedroom
How to style white bed furniture: 17 ideas for walls, bedding and accents, the colours that suit white bedroom furniture best, the main styles, and how to keep it looking fresh.